
BEDS5
BATHS3
SQUARE FEET2,392
MLS#7038207
STATUSActive
PROPERTY TYPEResidential - Single Family
SUBDIVISIONUPPER CANYON PHASE 1 PARCEL B2
SCHOOLTempe Union High School District
Property Description
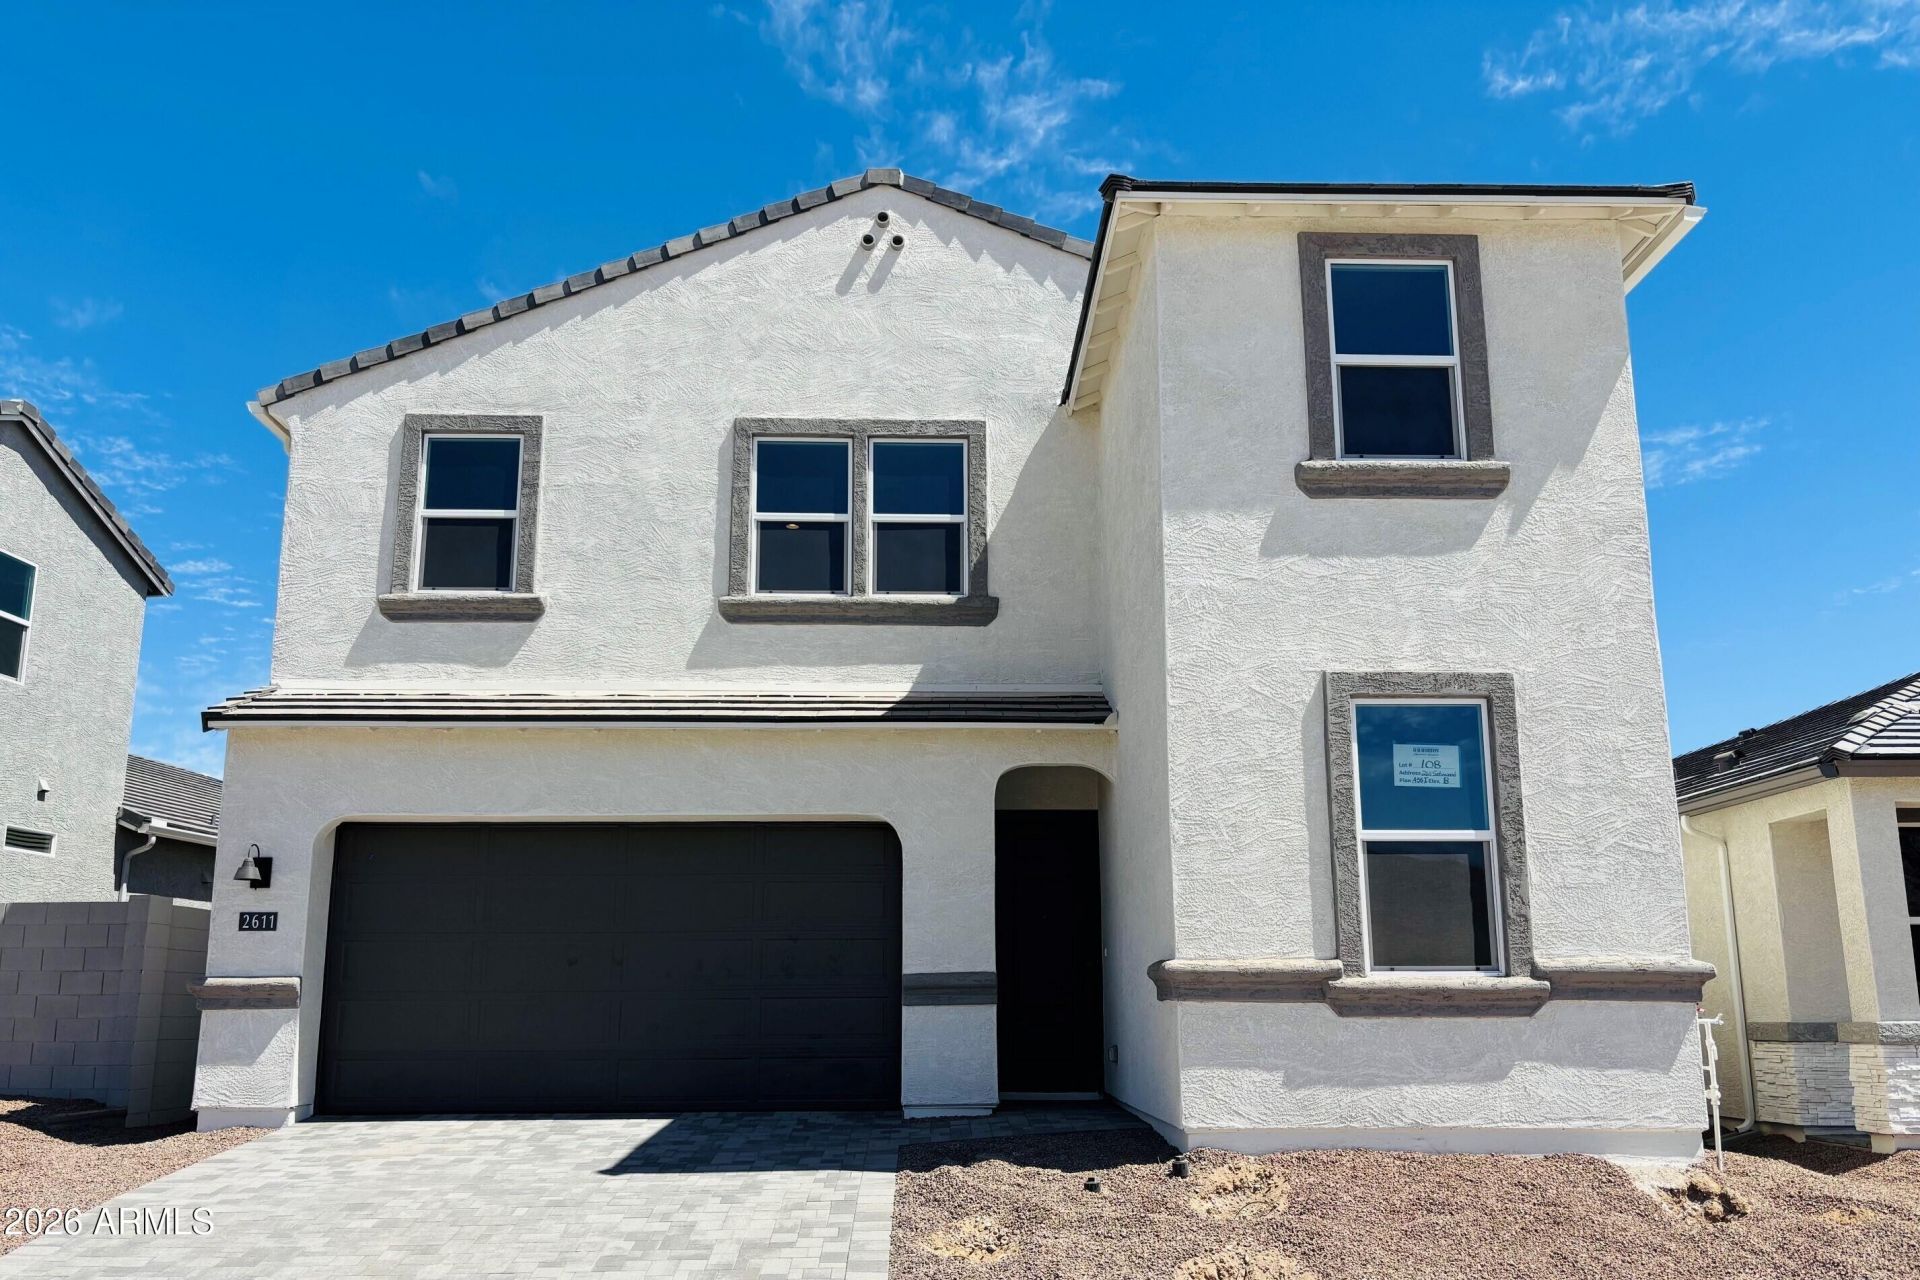
NO BACK NEIGHBOR! The Ibis is an unforgettable 2-story floorplan offering an ideal split floorplan. Downstairs youll find 10 ceilings, Gourmet Kitchen, & the Primary Suite, as well as an additional Secondary bedroom. Upstairs gives you 9 ceilings, 3 more bedrooms, and a convenient Game Room. Take in incredible views on your large covered back patio. Well-appointed interior finishes feature 6x36 plank tile flooring, clean white cabinets with 42 uppers, ivory quartz countertops in the kitchen & bathrooms, & white classico porcelain slab backsplash. Upgraded matte black hardware & fixtures, as well as 2-tone paint throughout the home. Also included are rain gutters, smart home package, paver driveway & entry, gas tankless water heater, garage service door, soft water loop, gas stub for dryer, an additional 30 built-in oven, & super shower. Community amenities are under construction and will include a community clubhouse, indoor fitness facility, resort-style pool, spa/hot tub, pickleball & basketball courts, adventure playground, ramadas, shade structures, & picnic tables. Resort-style living with mountain views!!
Property Features
Property Type: Residential - Single Family
Cooling: Central Air, Programmable Thmstat, ENERGY STAR Quali
Fenced: Yes
Garage: 2
Heating: ENERGY STAR Qualified Equipment, Ceiling, Heat Pump
Lot Size: 0.13 Acres
Roof Type: Tile, Concrete
Stories: 2.0
Taxes: $104
Year Built: 2026
Feature Descriptions
Assoc. Fee Includes: Maintenance Grounds
Community Features: Community Spa, Community Spa Htd, Gated, Playground, Biking/Walking Path, Clubhouse, Pickleball
Days on Site: 46
Exterior: Private Street(s), Rain Gutters
Exterior: Wood Frame, Spray Foam Insulation, Painted, Stucco
Fee HOA: 190/Monthly
Flooring: Carpet, Tile
HOA Y/N: Yes
Interior: Full Bth Master Bdrm, Double Vanity, Eat-in Kitchen, Pantry, Kitchen Island, Walk-in Pantry, Non-laminate Counter, Quartz Countertops, High Speed Internet, Smart Home, Master Downstairs, 9+ Flat Ceilings
Laundry: Engy Star (See Rmks), Washer Hookup, Inside, Gas Dryer Hookup
Parking: Garage Door Opener, Direct Access, Attached Garage
Property Sub Type: Single Family Residence
Spa: Yes
Spa: Heated
Special View Info: Mountain(s), Desert
Water: Public
Local Schools
High School: Desert Vista High School
Middle School: Kyrene Altadena Middle School
Elementary School: Kyrene de los Cerritos School
School District: Tempe Union High School District
Listed By / Shown By
Listed By
Agency Name: DRH Properties Inc
Agency Phone: 480-791-1490
Shown By
Agency Title: Arizona Best Real Estate
Agency Phone: 480-948-4711

Estimate Your Payment
Estimated Payment
$ 1,954.46 per month $1,720.34 Principal & Interest $8.67 Property Tax $225.46 Homeowner's Insurance
2611 W Satinwood Drive | MLS# 7038207
This single family home located at 2611 W Satinwood Drive, Phoenix, AZ 85045 is currently listed for sale with an asking price of $772,990. This property was built in 2026 and has 5 bedrooms with 2392 sq. ft. W Satinwood Drive is located in the UPPER CANYON PHASE 1 PARCEL B2 subdivision within the Tempe Union High School District school district. Search UPPER CANYON PHASE 1 PARCEL B2 real estate on www.arizonabest.com today.