
BEDS5
BATHS3
SQUARE FEET2,700
MLS#7078225
STATUSActive
PROPERTY TYPEResidential - Single Family
SUBDIVISIONLA SOLANA
SCHOOLDeer Valley Unified District
Property Description
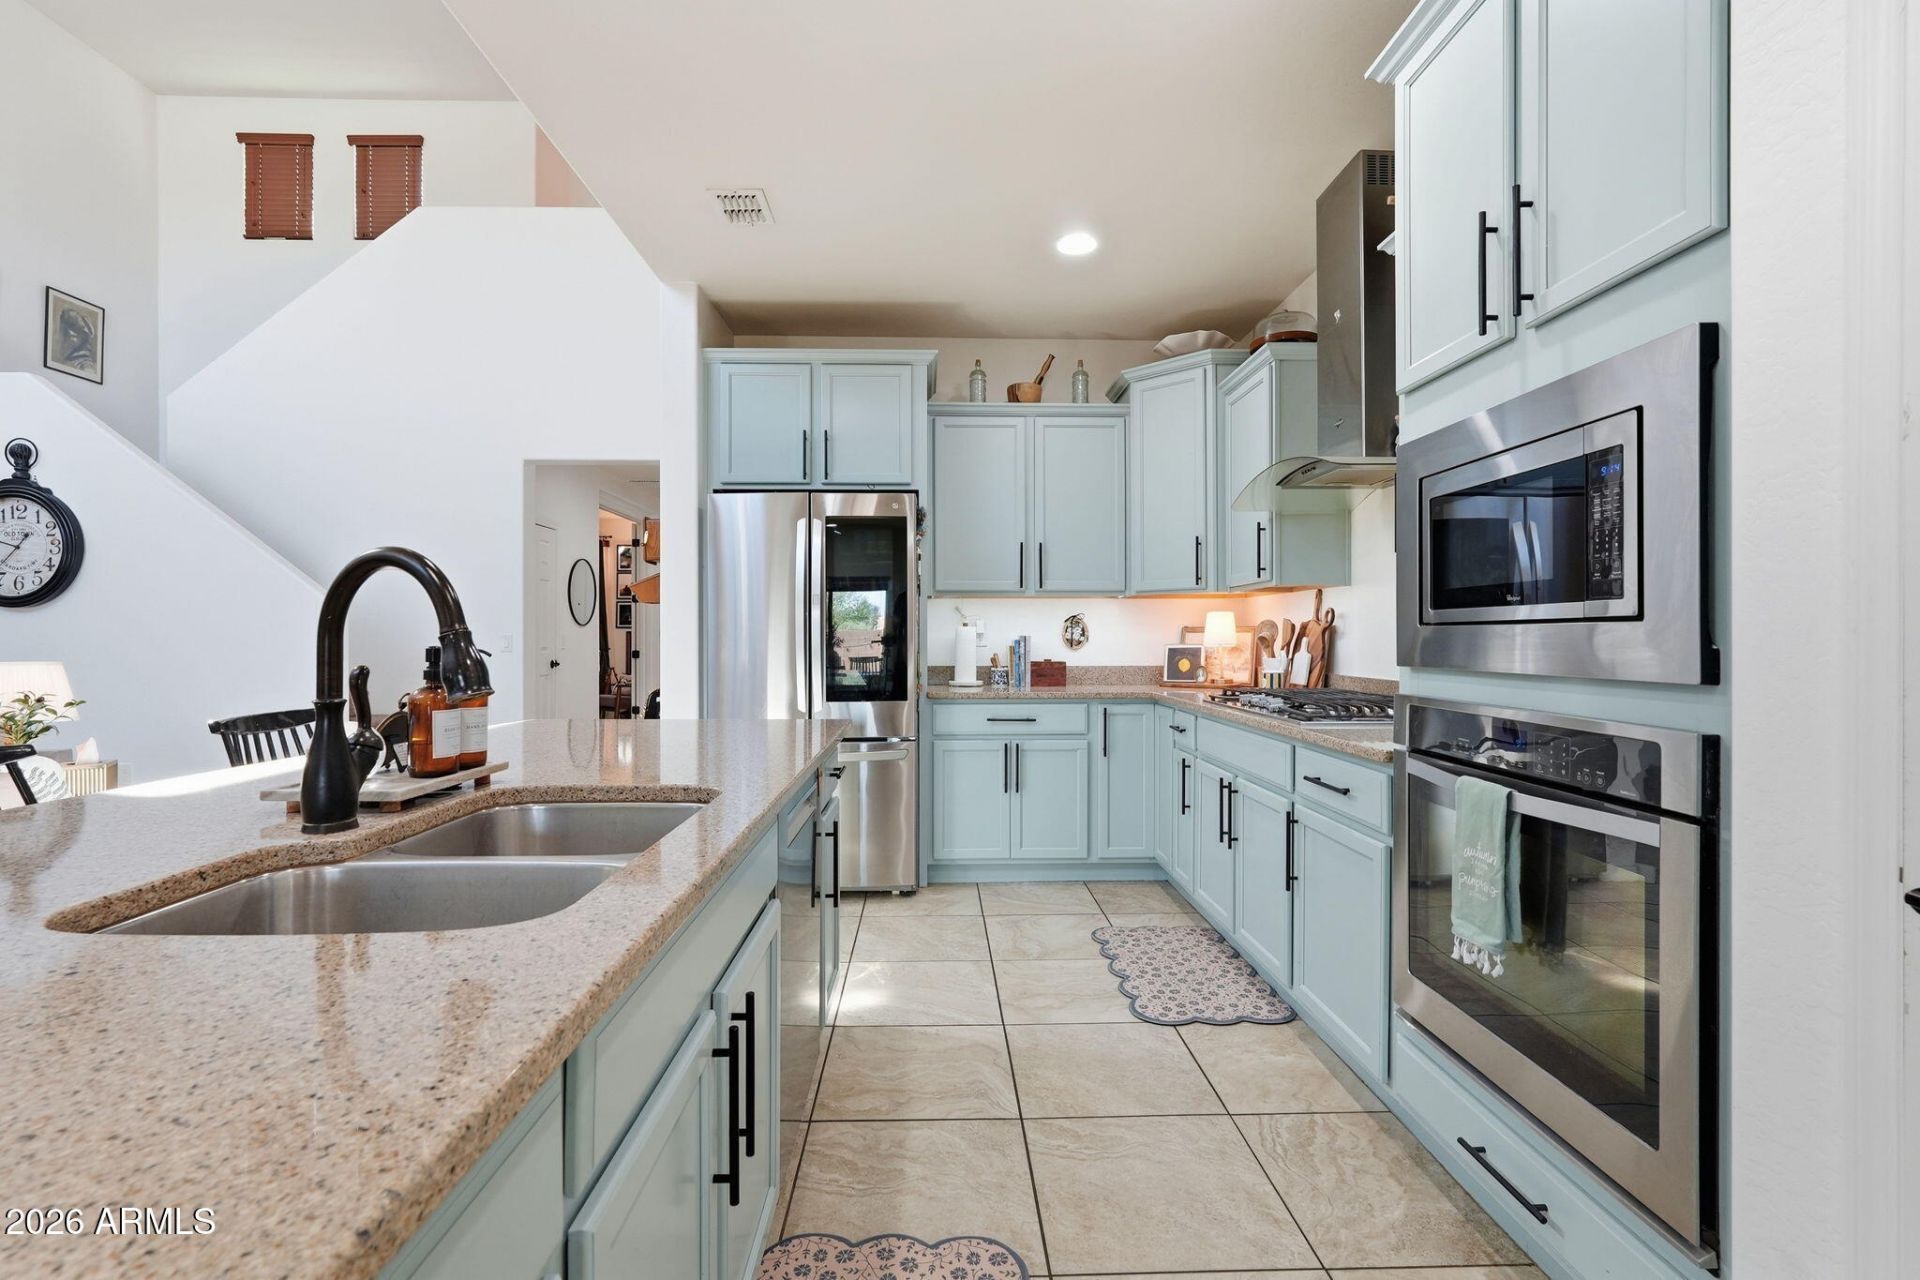
Located in North Phoenix, this charming home offers a flexible layout with a first floor primary bedroom, a dedicated office, solar panels, and an open main living area that brings everyone together. The kitchen features an oversized island with seating, a gas cooktop, built in oven and microwave, and stainless steel appliances. Upstairs, the loft has been converted into a fifth bedroom. Need the extra bedroom now but prefer a larger loft later? The wall can easily be removed to bring the space back to its original open layout. Head outside to the covered patio, where a custom built in BBQ and gas fire pit create a great spot for dinner or gathering with friends. Turf keeps the yard easy to maintain, and solar panels add an extra benefit. Scenic hiking and biking trails are nearby, along with convenient freeway access. Shopping and dining are also close by, making it easy to get where you need to go while coming home to a neighborhood surrounded by North Phoenixs outdoor recreation.
Property Features
Property Type: Residential - Single Family
Cooling: Ceiling Fan(s), Central Air, Programmable Thmstat
Fenced: Yes
Fireplaces: 1
Garage: 3
Heating: Natural Gas
Home Style: Spanish
Lot Size: 0.15 Acres
Roof Type: Tile
Stories: 2.0
Taxes: $2,957
Year Built: 2014
Feature Descriptions
Assoc. Fee Includes: Maintenance Grounds
Community Features: Playground, Biking/Walking Path
Days on Site: 2
Exterior: Wood Frame, Painted, Stucco
Exterior: Built-in Barbecue
Fee HOA: 113/Monthly
Fireplace: Fire Pit
Flooring: Carpet, Tile
HOA Y/N: Yes
Interior: 3/4 Bath Master Bdrm, Double Vanity, Eat-in Kitchen, Breakfast Bar, Pantry, Kitchen Island, Walk-in Pantry, Granite Counters, High Speed Internet, Master Downstairs, Vaulted Ceiling(s), 9+ Flat Ceilings
Laundry: Inside
Parking: Tandem, Extended Length Garage, Garage Door Opener, Direct Access
Property Sub Type: Single Family Residence
Sewer: Public Sewer
Special View Info: Mountain(s)
Water: Public
Local Schools
High School: Barry Goldwater High School
Middle School: Sonoran Foothills School
Elementary School: Sonoran Foothills School
School District: Deer Valley Unified District
Listed By / Shown By
Listed By
Agency Name: eXp Realty
Agency Phone: 888-897-7821
Shown By
Agency Title: Arizona Best Real Estate
Agency Phone: 480-948-4711

Estimate Your Payment
Estimated Payment
$ 1,857.19 per month $1,424.14 Principal & Interest $246.42 Property Tax $186.64 Homeowner's Insurance
2614 W Gray Wolf Trail | MLS# 7078225
This single family home located at 2614 W Gray Wolf Trail, Phoenix, AZ 85085 is currently listed for sale with an asking price of $639,900. This property was built in 2014 and has 5 bedrooms with 2700 sq. ft. W Gray Wolf Trail is located in the LA SOLANA subdivision within the Deer Valley Unified District school district. Search LA SOLANA real estate on www.arizonabest.com today.