
BEDS3
BATHS3
MLS#7095455
STATUSActive
PROPERTY TYPEResidential - Townhouse
SUBDIVISIONUPPER CANYON PHASE 1B PARCEL B3
SCHOOLTempe Union High School District
Property Description
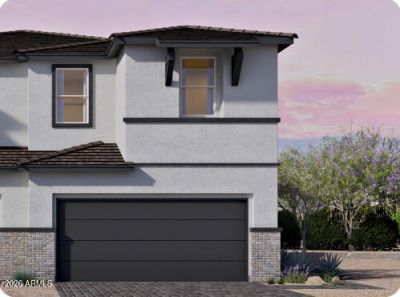
This BRAND-NEW Townhome is under construction. Move in ready in December! Welcome to the Little Rock floor plan at Upper Canyon by D.R. Horton! This two-story townhome offers 1,954 Sqft. 3 bedrooms, 2.5 bathrooms, and a spacious upstairs loft. The open-concept first floor connects the kitchen, dining area, and great room, perfect for entertaining or everyday living. Enjoy easy access to the covered patio for indoor-outdoor living. Upstairs features a private primary suite with a walk-in closet, two additional bedrooms and a versatile loft ideal for an office or game room. Complete with a two-car garage and welcoming front porch, the Little Rock blends comfort, style, and functionality for a variety of lifestyles.
Property Features
Property Type: Residential - Townhouse
Cooling: Central Air
Fenced: Yes
Garage: 2
Heating: Ceiling, Heat Pump
Lot Size: 0.06 Acres
Roof Type: Tile
Stories: 2.0
Taxes: $120
Year Built: 2026
Feature Descriptions
Assoc. Fee Includes: Maintenance Grounds
Community Features: Gated, Tennis Court(s), Biking/Walking Path, Clubhouse, Pickleball
Exterior: Wood Frame, Spray Foam Insulation, Stucco
Exterior: Rain Gutters
Fee HOA: 190/Monthly
Flooring: Carpet, Tile
HOA Y/N: Yes
Interior: Full Bth Master Bdrm, Double Vanity, Eat-in Kitchen, Breakfast Bar, Pantry, Walk-in Pantry, Granite Counters, Quartz Countertops, Upstairs, 9+ Flat Ceilings
Parking: Garage Door Opener, Attached Garage
Property Sub Type: Townhouse
Sewer: Public Sewer
Spa: Yes
Spa: Heated
Special View Info: Mountain(s)
Water: Public
Local Schools
High School: Desert Vista High School
Middle School: Kyrene Altadena Middle School
Elementary School: Kyrene de los Cerritos School
School District: Tempe Union High School District
Listed By / Shown By
Listed By
Agency Name: DRH Properties Inc
Agency Phone: 480-405-5313
Shown By
Agency Title: Arizona Best Real Estate
Agency Phone: 480-948-4711

Estimate Your Payment
Estimated Payment
$ 1,524.49 per month $1,339.01 Principal & Interest $10.00 Property Tax $175.48 Homeowner's Insurance
2620 W Redwood Lane | MLS# 7095455
This townhouse located at 2620 W Redwood Lane, Phoenix, AZ 85045 is currently listed for sale with an asking price of $601,650. This property was built in 2026 and has 3 bedrooms. W Redwood Lane is located in the UPPER CANYON PHASE 1B PARCEL B3 subdivision within the Tempe Union High School District school district. Search UPPER CANYON PHASE 1B PARCEL B3 real estate on www.arizonabest.com today.