
BEDS3
BATHS2
SQUARE FEET1,924
MLS#7073258
STATUSActive
PROPERTY TYPEResidential - Single Family
SUBDIVISIONDEL RIO RANCH UNIT 3
SCHOOLTolleson Union High School District
Property Description
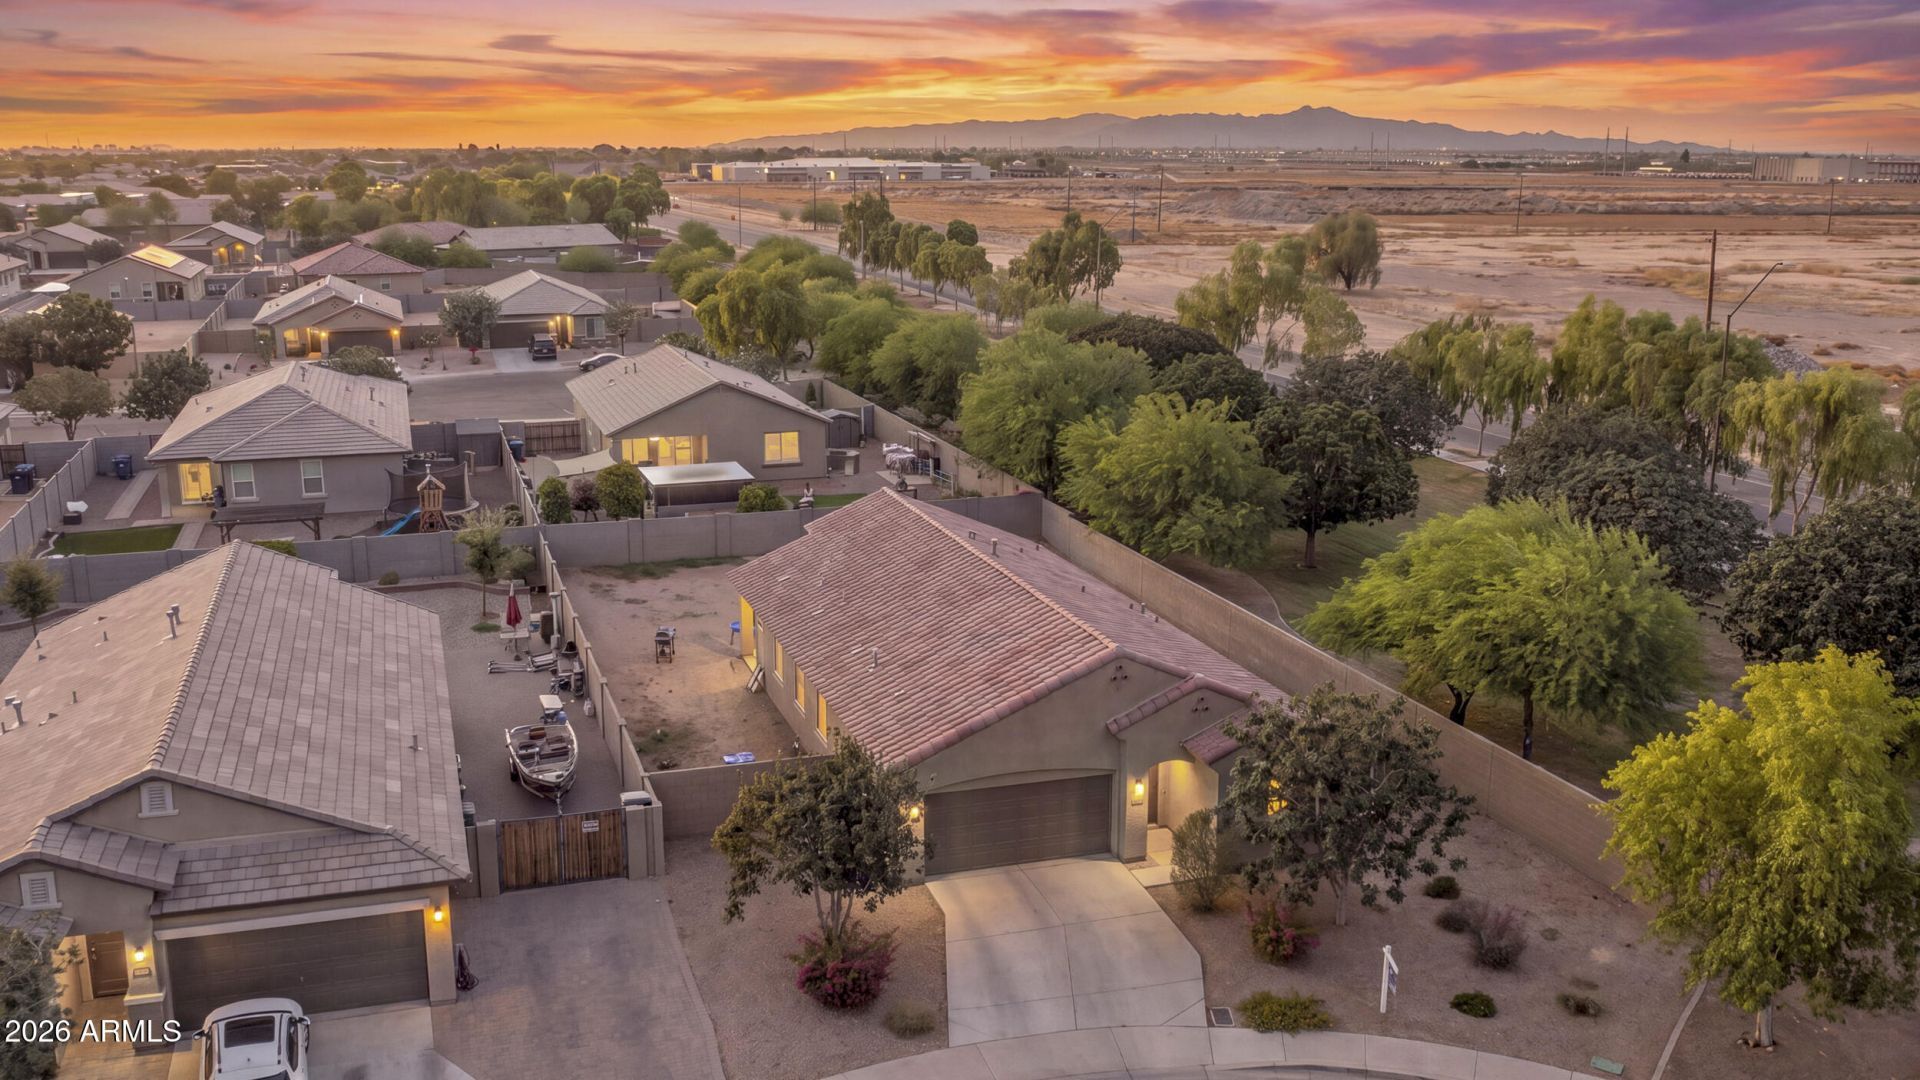
Gorgeous Home has 3-Bedrooms, Plus a Front Bonus Room, 2-Bathrooms, and is located on a Premium 9,602 Sq. Ft. Cul-de-sac Lot with Mountain Views. Home has an Extended Length Driveway with Plenty of Room to Add a 10 ft. RV Gate and it Boarders the Greenbelt for Extra Privacy. Kitchen Features 42 White Shaker Cabinets, Granite Counters, Gas Stove-Top, RO System, Center Island with Breakfast Bar, Stainless Steel Appliances, and Pantry. Upgrades include 9 ft+ Ceilings, Neutral Paint, and Wood Plank Tile Floors in all the Common Areas. The Primary Suite Measures 141x165 has an sliding door to the Backyard. Ensuite has Dual Sinks, Soaking Tub, Standup Shower, and W.I.C. Massive Backyard has a Covered Patio and both Side Yards are Wide. 1 Year Home Warranty Included. The Community Amenities Include Lush Greenbelts, Basketball Courts, Shaded Playgrounds, Golf, and Picnic Areas. Centrally Located Home is near Schools, Parks, Dining, Shopping, Entertainment, I-10, Loop 101, Tres Rios Wetlands, Hospitals, The BLVD 3.2mi, LA Dodgers/Chicago White Sox Spring Training 7.6mi, Westgate Entertainment District 11mi, Cardinals Stadium 11mi, Future Mattel Adventure Park 11mi, Phoenix Raceway PIR 4.6mi, GCU 19mi, GCC 17mi, Phoenix College 18mi, EMCC 5.7mi, The Wigwam 7.1mi, and Luke Airforce Base 11mi.
Property Features
Property Type: Residential - Single Family
Cooling: Ceiling Fan(s), Central Air, Programmable Thmstat
Fenced: Yes
Garage: 2
Heating: Natural Gas
Home Style: Contemporary
Lot Size: 0.22 Acres
Roof Type: Tile
Stories: 1.0
Taxes: $2,325
Year Built: 2018
Feature Descriptions
Assoc. Fee Includes: Maintenance Grounds, Street Maint
Community Features: Playground, Biking/Walking Path
Exterior: Wood Frame, Painted, Stucco
Fee HOA: 78/Monthly
Flooring: Carpet, Tile
HOA Y/N: Yes
Interior: Full Bth Master Bdrm, Separate Shwr & Tub, Double Vanity, Eat-in Kitchen, Breakfast Bar, Pantry, Kitchen Island, Walk-in Pantry, Non-laminate Counter, Quartz Countertops, High Speed Internet, 9+ Flat Ceilings
Laundry: Inside
Parking: RV Gated, Garage Door Opener
Property Sub Type: Single Family Residence
Special View Info: Mountain(s)
Water: Public
Local Schools
High School: La Joya Community High School
Middle School: Estrella Vista Elementary School
Elementary School: Estrella Vista Elementary School
School District: Tolleson Union High School District
Listed By / Shown By
Listed By
Agency Name: West USA Realty
Agency Phone: 602-942-4200
Shown By
Agency Title: Arizona Best Real Estate
Agency Phone: 480-948-4711

Estimate Your Payment
Estimated Payment
$ 1,238.40 per month $923.61 Principal & Interest $193.75 Property Tax $121.04 Homeowner's Insurance
2625 S 120th Drive | MLS# 7073258
This single family home located at 2625 S 120th Drive, Avondale, AZ 85323 is currently listed for sale with an asking price of $415,000. This property was built in 2018 and has 3 bedrooms with 1924 sq. ft. S 120th Drive is located in the DEL RIO RANCH UNIT 3 subdivision within the Tolleson Union High School District school district. Search DEL RIO RANCH UNIT 3 real estate on www.arizonabest.com today.