
BEDS4
BATHS
SQUARE FEET2,689
MLS#6997853
STATUSActive
PROPERTY TYPEResidential - Single Family
SUBDIVISIONCANYON RETREAT AT MOUNTAIN PARK RANCH LOT 73-91
SCHOOLTempe Union High School District
Property Description
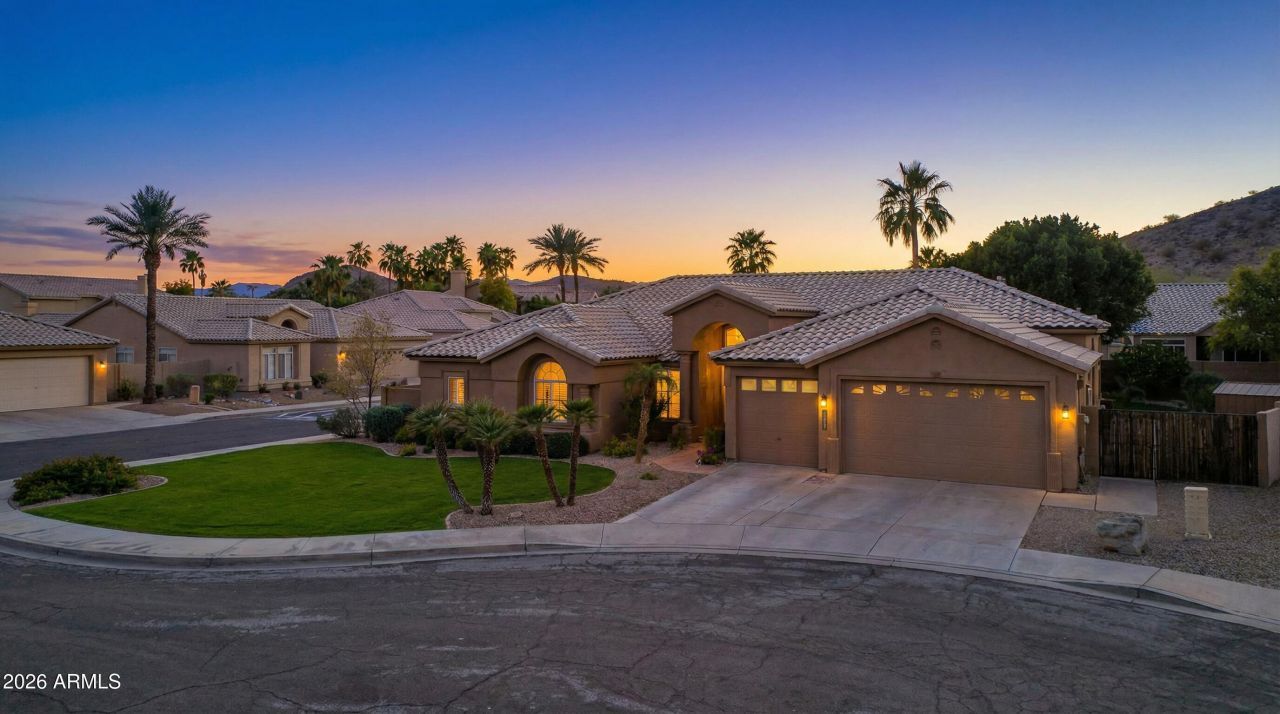
Designed for elevated living and effortless entertaining, this Mountain Park Ranch beauty sits on a 12,000+ sq ft corner, cul-de-sac lot & offers 2,689 sq ft with 4 bedrooms and 3 full baths. Wood and modern tile flooring set the tone, while the remodeled kitchen and bar shine with KraftMaid cabinetry, quartz counters, a 36 induction range, Bosch professional refrigerator, and a 3-tap kegerator. French doors open to a generous patio, refreshing pool, & a private, lush garden. Two guest bedrooms share a Jack-and-Jill bath. Double-door office/game room could be a bedroom. Fully insulated/air-conditioned bonus room can convert back to garage space. Just a short walk to Vista Canyon Park with playground, basketball, baseball fields, volleyball, and near all the Mountain Park Ranch amenities.
Property Features
Property Type: Residential - Single Family
Cooling: Ceiling Fan(s), Central Air, Programmable Thmstat
Fenced: Yes
Fireplaces: 1
Garage: 3 car attached
Heating: Electric, Heat Pump
Home Style: Ranch
Lot Size: 0.28 Acres
Roof Type: Tile
Stories: 1.0
Taxes: $4,596
Year Built: 1990
Feature Descriptions
Assoc. Fee Includes: Maintenance Grounds
Community Features: Community Spa Htd, Tennis Court(s), Playground, Biking/Walking Path, Pickleball
Days on Site: 76
Exterior: Wood Frame, Painted, Stucco
Fee HOA: 219/Semi-Annually
Fireplace: Wood Burning
Flooring: Tile, Wood
HOA Y/N: Yes
Interior: Separate Shwr & Tub, Double Vanity, Eat-in Kitchen, Kitchen Island, Quartz Countertops, High Speed Internet, Vaulted Ceiling(s), Wet Bar
Laundry: Inside
Parking: RV Gated, Over Height Garage, Extended Length Garage, Attchd Gar Cabinets, Direct Access, Attached Garage
Pool: Play Pool, Variable Speed Pump
Property Sub Type: Single Family Residence
Special View Info: Mountain(s)
Swimming Pool: Yes
Water: Public
Local Schools
High School: Desert Vista High School
Middle School: Kyrene Akimel A-Al Middle School
Elementary School: Kyrene de la Estrella Elementary School
School District: Tempe Union High School District
Listed By / Shown By
Listed By
Agency Name: SERHANT.
Agency Phone: 602-525-3992
Shown By
Agency Title: Arizona Best Real Estate
Agency Phone: 480-948-4711

Estimate Your Payment
Estimated Payment
$ 2,711.44 per month $2,058.65 Principal & Interest $383.00 Property Tax $269.79 Homeowner's Insurance
2630 E Silverwood Drive | MLS# 6997853
This single family home located at 2630 E Silverwood Drive, Phoenix, AZ 85048 is currently listed for sale with an asking price of $925,000. This property was built in 1990 and has 4 bedrooms with 2689 sq. ft. E Silverwood Drive is located in the CANYON RETREAT AT MOUNTAIN PARK RANCH LOT 73-91 subdivision within the Tempe Union High School District school district. Search CANYON RETREAT AT MOUNTAIN PARK RANCH LOT 73-91 real estate on www.arizonabest.com today.