
BEDS5
BATHS5
SQUARE FEET4,581
MLS#7004984
STATUSPending
PROPERTY TYPEResidential - Single Family
SUBDIVISION107 ACRE LOT - NO HOA - FENCED
SCHOOLPeoria Unified School District
Property Description
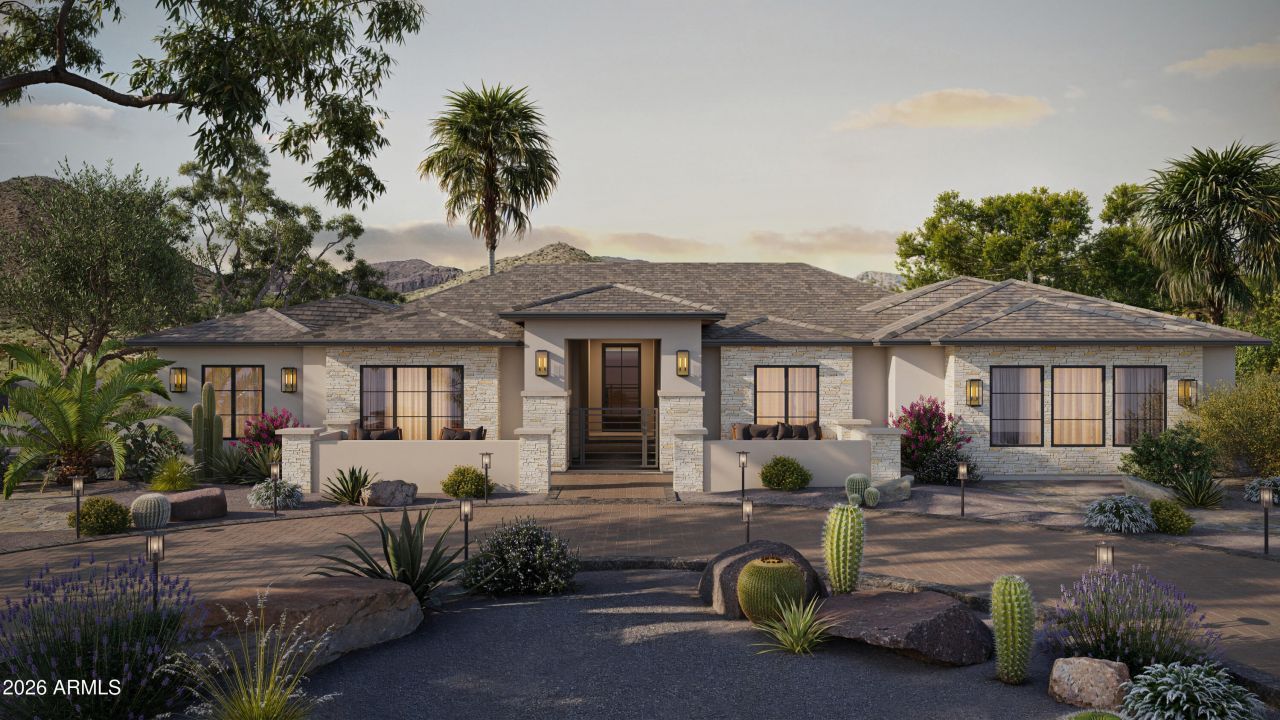
Discover what our new 4581 floor plan has to offer. The kitchen boasts luxurious finishes, such as, stainless steel WOLF appliances, upgraded 42 upper cabinets w/ crown molding, ample countertop space & a large center island. The adjacent informal dining area provides a comfortable & convenient space. The great room is filled with natural light, a CUSTOM Fireplace Accent Wall & a sliding glass door lets in even more. The homes boasts plenty of room for everyone w/ a GUEST LIVING area w/ separate entry. The spa-like primary bathroom includes a BEACH ENTRY shower, dual-sink vanity, a soaking tub, & a spacious walk-in closet. Enjoy outdoor living, dining, and entertaining on the covered patio, and take advantage of the 4-car garage. ESTIMATED COMPLETION Feb/March 2026.
Property Features
Property Type: Residential - Single Family
Cooling: Ceiling Fan(s), Central Air, Programmable Thmstat
Fenced: Yes
Fireplaces: 1
Garage: 4
Heating: Electric, Ceiling
Lot Size: 1.07 Acres
Roof Type: Tile
Stories: 1.0
Taxes: $1,500
Year Built: 2026
Feature Descriptions
Assoc. Fee Includes: No Fees
Days on Site: 115
Exterior: Wood Frame, Spray Foam Insulation, Painted, Stone, Syn
Exterior: Private Yard
Fireplace: Living Room, Insert
Flooring: Carpet, Tile
Interior: Full Bth Master Bdrm, Separate Shwr & Tub, Double Vanity, Eat-in Kitchen, Pantry, Kitchen Island, Walk-in Pantry, Quartz Countertops, 9+ Flat Ceilings, No Interior Steps
Laundry: Washer Hookup, Inside
Parking: RV Gated, Side Vehicle Entry, Garage Door Opener, Attached Garage
Property Sub Type: Single Family Residence
Sewer: Septic-In & Connected
Special View Info: Mountain(s)
Water: Shared Well
Local Schools
High School: Sunrise Mountain High School
Middle School: Parkridge Elementary
Elementary School: Parkridge Elementary
School District: Peoria Unified School District
Listed By / Shown By
Listed By
Agency Name: Realty ONE Group
Agency Phone: 480-321-8100
Shown By
Agency Title: Arizona Best Real Estate
Agency Phone: 480-948-4711

Estimate Your Payment
Estimated Payment
$ 4,404.30 per month $3,783.46 Principal & Interest $125.00 Property Tax $495.83 Homeowner's Insurance
26312 N 100th Lane | MLS# 7004984
This single family home located at 26312 N 100th Lane, Peoria, AZ 85383 is currently listed for sale with an asking price of $1,700,000. This property was built in 2026 and has 5 bedrooms with 4581 sq. ft. N 100th Lane is located in the 107 ACRE LOT - NO HOA - FENCED subdivision within the Peoria Unified School District school district. Search 107 ACRE LOT - NO HOA - FENCED real estate on www.arizonabest.com today.