
BEDS4
BATHS4
MLS#7089765
STATUSActive
PROPERTY TYPEResidential - Single Family
SUBDIVISIONUNION PARK AT NORTERRA
SCHOOLDeer Valley Unified District
Property Description
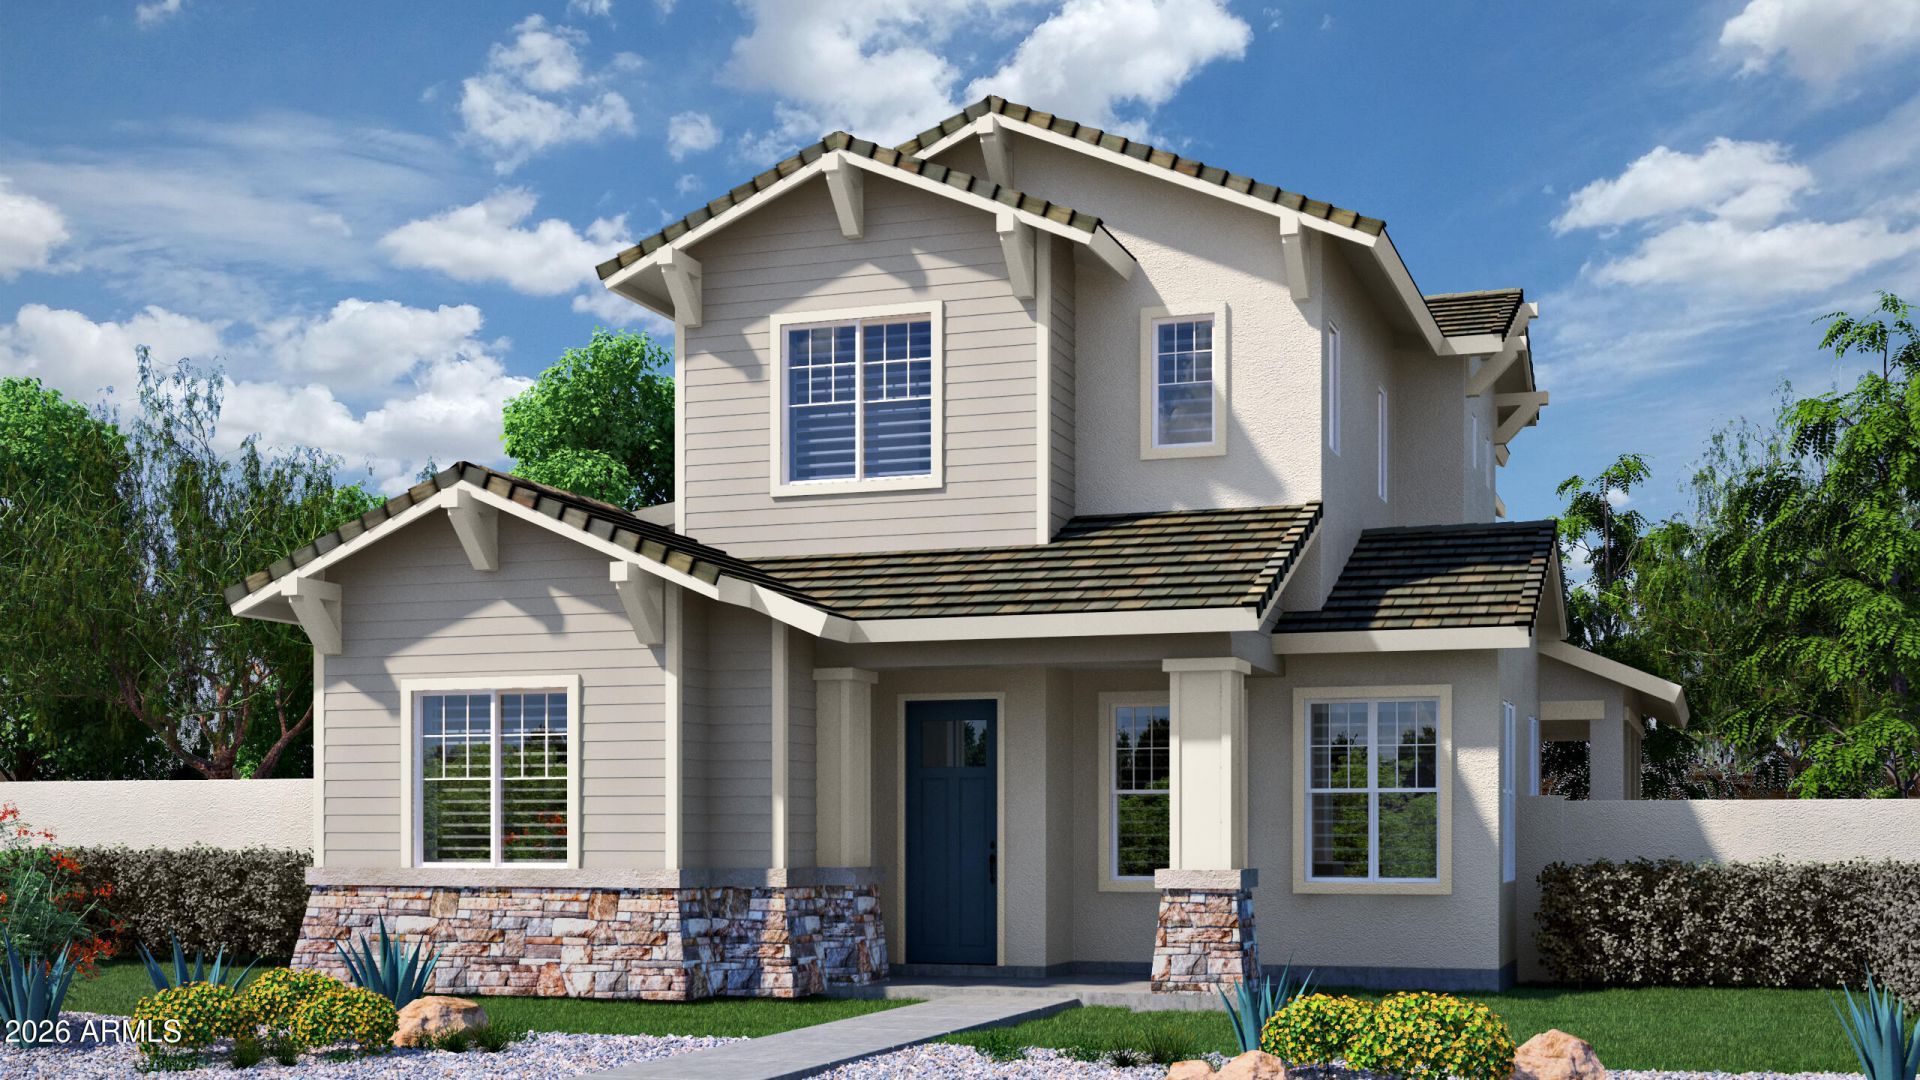
One of the final opportunities to live in a brand-new Cachet home at Union Park! The Harmony Plan 492 is beautifully designed for modern living, featuring an open-concept great room, kitchen, and dining area. The main floor offers a guest bedroom with a full bath, powder room, and outdoor veranda. Upstairs, youll find three additional bedrooms, a huge loft, laundry room, and two full baths. Professionally designed finishes include quartz countertops, gas cooking, painted Regal White maple cabinetry, and upgraded LVP and carpet throughout. Located in The Retreat Collection at Union Park, enjoy multiple parks, a community pool, recreation center, and convenient access to schools, shopping, and dining.
Property Features
Property Type: Residential - Single Family
Cooling: Central Air, Programmable Thmstat
Fenced: Yes
Garage: 3
Heating: Natural Gas
Lot Size: 0.10 Acres
Roof Type: Tile, Concrete
Stories: 2.0
Taxes: $613
Year Built: 2027
Feature Descriptions
Assoc. Fee Includes: Front Yard Maint, Maintenance Grounds
Community Features: Playground, Biking/Walking Path, Clubhouse, Pickleball
Days on Site: 15
Exterior: Wood Frame, Painted, Stucco
Fee HOA: 240/Monthly
Flooring: Carpet, Other
HOA Y/N: Yes
Interior: 3/4 Bath Master Bdrm, Double Vanity, Eat-in Kitchen, Pantry, Kitchen Island, Quartz Countertops, High Speed Internet, Upstairs, 9+ Flat Ceilings
Laundry: Washer Hookup, Inside
Parking: Tandem, Garage Door Opener
Property Sub Type: Single Family Residence
Sewer: Public Sewer
Water: Public
Local Schools
High School: Barry Goldwater High School
Middle School: Union Park School
Elementary School: Union Park School
School District: Deer Valley Unified District
Listed By / Shown By
Listed By
Agency Name: Cachet Development, Inc.
Agency Phone: 480-556-7000
Shown By
Agency Title: Arizona Best Real Estate
Agency Phone: 480-948-4711

Estimate Your Payment
Estimated Payment
$ 2,080.64 per month $1,794.40 Principal & Interest $51.08 Property Tax $235.16 Homeowner's Insurance
26328 N 21st Lane | MLS# 7089765
This single family home located at 26328 N 21st Lane, Phoenix, AZ 85085 is currently listed for sale with an asking price of $806,266. This property was built in 2027 and has 4 bedrooms. N 21st Lane is located in the UNION PARK AT NORTERRA subdivision within the Deer Valley Unified District school district. Search UNION PARK AT NORTERRA real estate on www.arizonabest.com today.