
BEDS4
BATHS3
SQUARE FEET3,106
MLS#7055139
STATUSActive
PROPERTY TYPEResidential - Single Family
SUBDIVISIONORANGEDALE TRACT 12 78
SCHOOLPhoenix Union High School District
Property Description
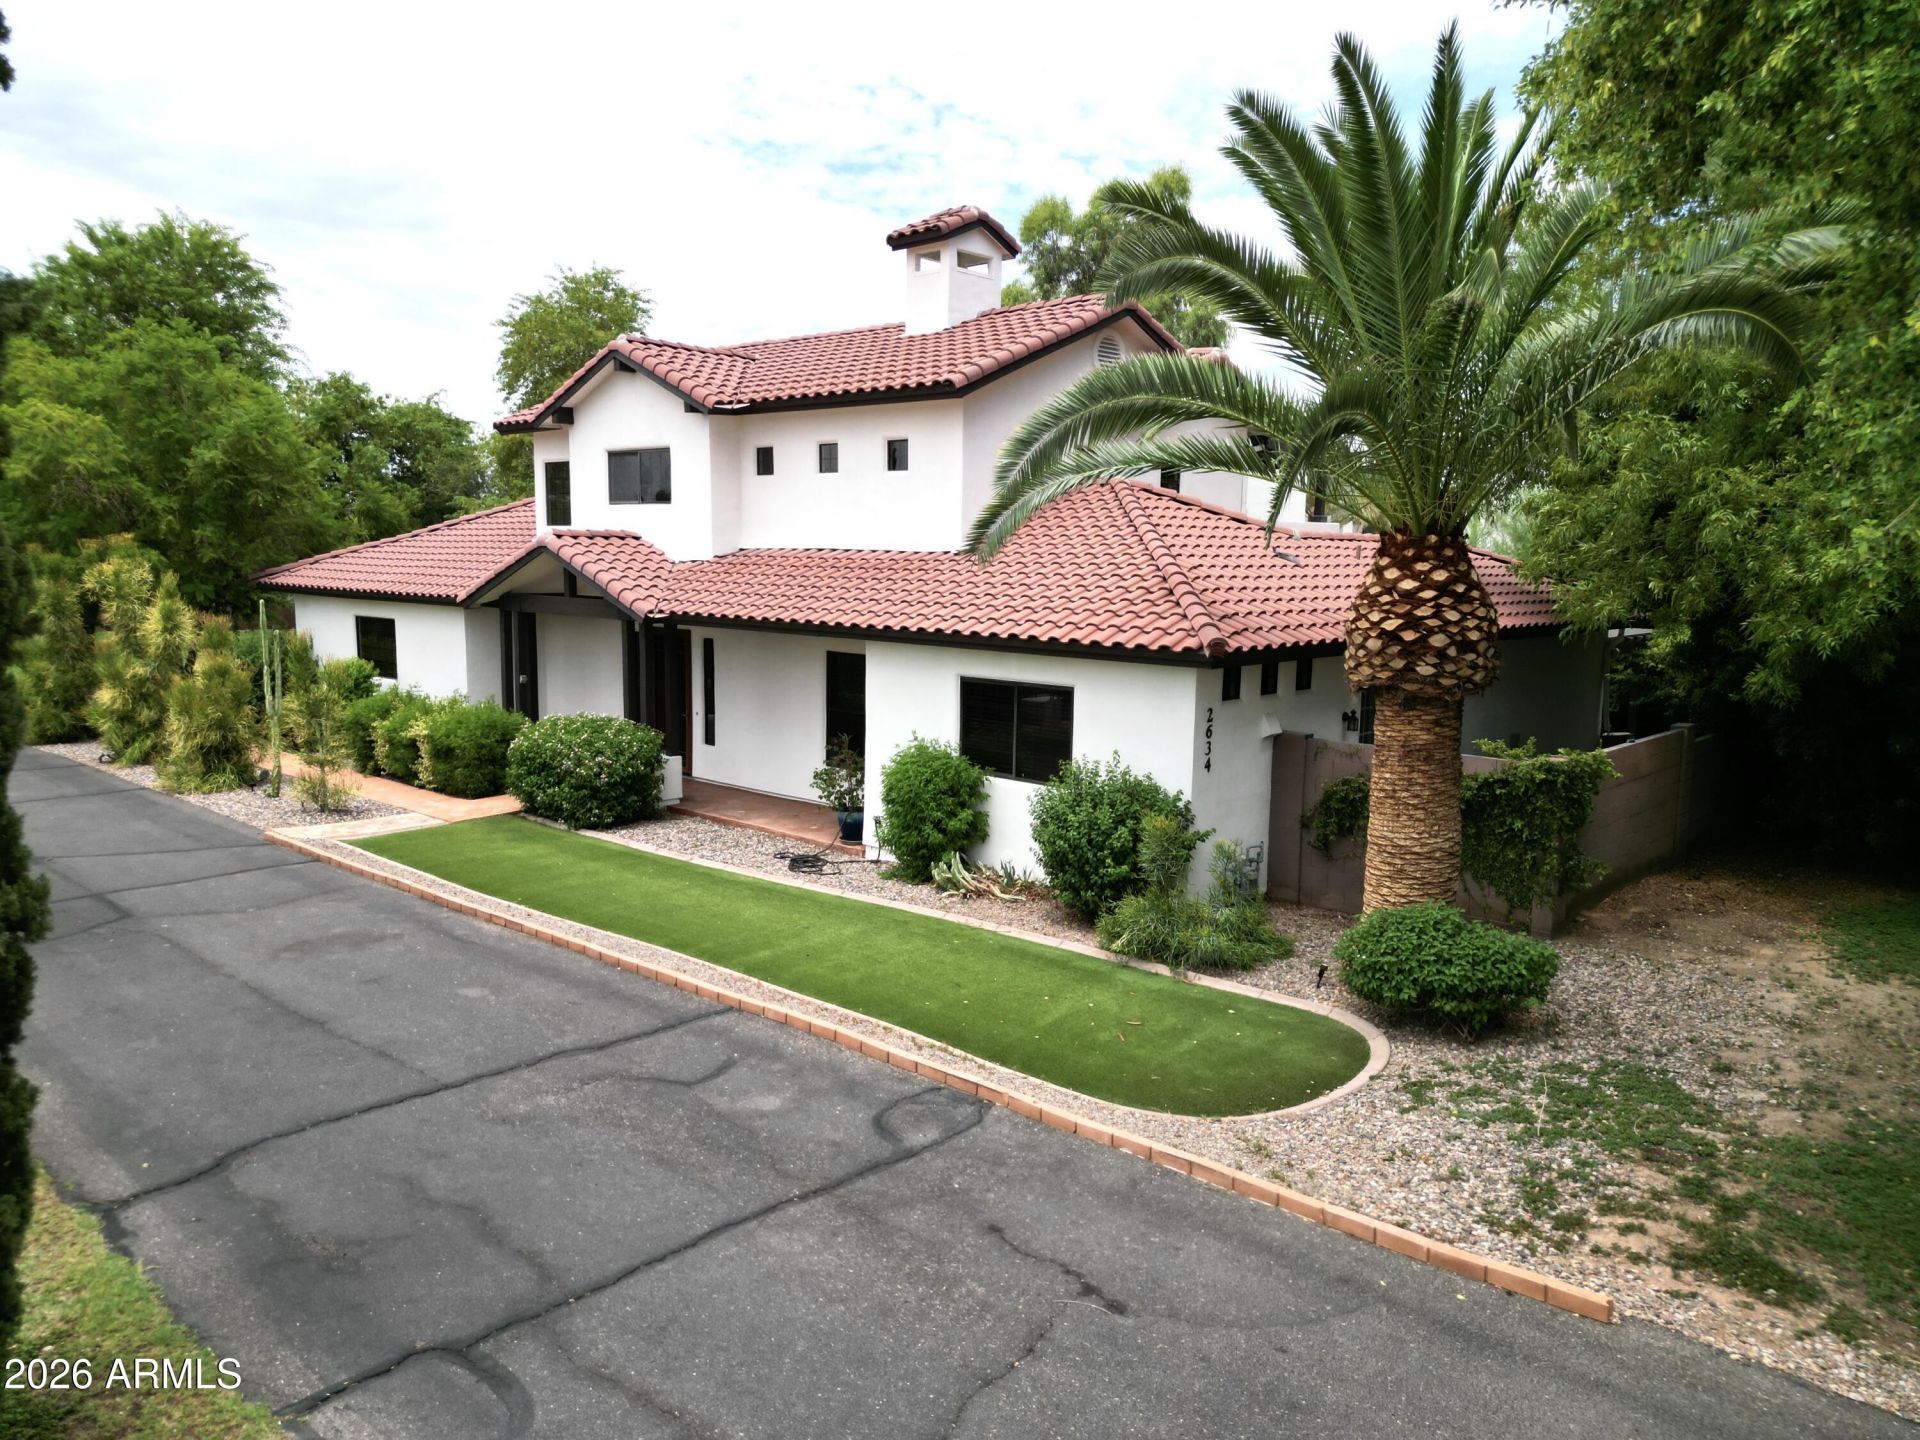
UNICORN ALERT....no, really, this one is special! This private, gated compound is perfect for those looking for a quiet oasis in the city with spectacular views of Camelback from the upstairs deck. Pull thru the gates, drive down the long paved driveway, past the mature trees, football sized grassy area and come around to the 3 car garage. Walk inside and be greeted with a large living room, gorgeous kitchen, bedroom and bath plus a attached casita all on the main floor. Upstairs is the open den and the primary bedroom. Be wowed by the views simplicity of this estate. Fun times await on the huge covered patio looking over the large pool area, cabanas, large trees and feel like you are on vacation. This one is really special and needs a buyer of equal caliber. Come see why it is a unicorn!
Property Features
Property Type: Residential - Single Family
Cooling: Ceiling Fan(s), Central Air
Fenced: Yes
Fireplaces: 2
Garage: 3
Heating: Electric, ENERGY STAR Qualified Equipment
Home Style: Santa Barbara/Tuscan
Lot Size: 0.82 Acres
Roof Type: Tile
Stories: 2.0
Taxes: $5,354
Year Built: 2001
Feature Descriptions
Assoc. Fee Includes: No Fees
Community Features: Near Bus Stop, Tennis Court(s), Playground, Biking/Walking Path
Days on Site: 62
Exterior: Wood Frame, Painted, Stucco
Exterior: Balcony, Private Yard, RV Hookup
Fireplace: Family Room, Master Bedroom, Gas
Flooring: Laminate, Tile, Other
Interior: Full Bth Master Bdrm, Separate Shwr & Tub, Double Vanity, Bidet, Pantry, Kitchen Island, Walk-in Pantry, Granite Counters, High Speed Internet, Upstairs, Vaulted Ceiling(s), 9+ Flat Ceilings, Other, See Remarks
Laundry: Washer Hookup, Inside, Gas Dryer Hookup
Parking: RV Access/Parking, RV Gated, Extended Length Garage, Garage Door Opener, Gated, Direct Access, Attached Garage
Pool: Heated, Play Pool, Variable Speed Pump, Outdoor
Property Sub Type: Single Family Residence
Spa: Yes
Spa: Private, Heated
Special View Info: Mountain(s)
Swimming Pool: Yes
Water: Public
Local Schools
High School: Camelback High School
Middle School: Griffith Elementary School
Elementary School: Griffith Elementary School
School District: Phoenix Union High School District
Listed By / Shown By
Listed By
Agency Name: Brokers Hub Realty, LLC
Agency Phone: 602-291-3015
Shown By
Agency Title: Arizona Best Real Estate
Agency Phone: 480-948-4711

Estimate Your Payment
Estimated Payment
$ 4,952.01 per month $3,983.76 Principal & Interest $446.17 Property Tax $522.08 Homeowner's Insurance
2634 N 52nd Street | MLS# 7055139
This single family home located at 2634 N 52nd Street, Phoenix, AZ 85008 is currently listed for sale with an asking price of $1,790,000. This property was built in 2001 and has 4 bedrooms with 3106 sq. ft. N 52nd Street is located in the ORANGEDALE TRACT 12 78 subdivision within the Phoenix Union High School District school district. Search ORANGEDALE TRACT 12 78 real estate on www.arizonabest.com today.