
BEDS3
BATHS3
MLS#7096610
STATUSActive
PROPERTY TYPEResidential - Single Family
SUBDIVISIONTROON FAIRWAYS LOT 1-107 TR A-D
SCHOOLCave Creek Unified District
Property Description
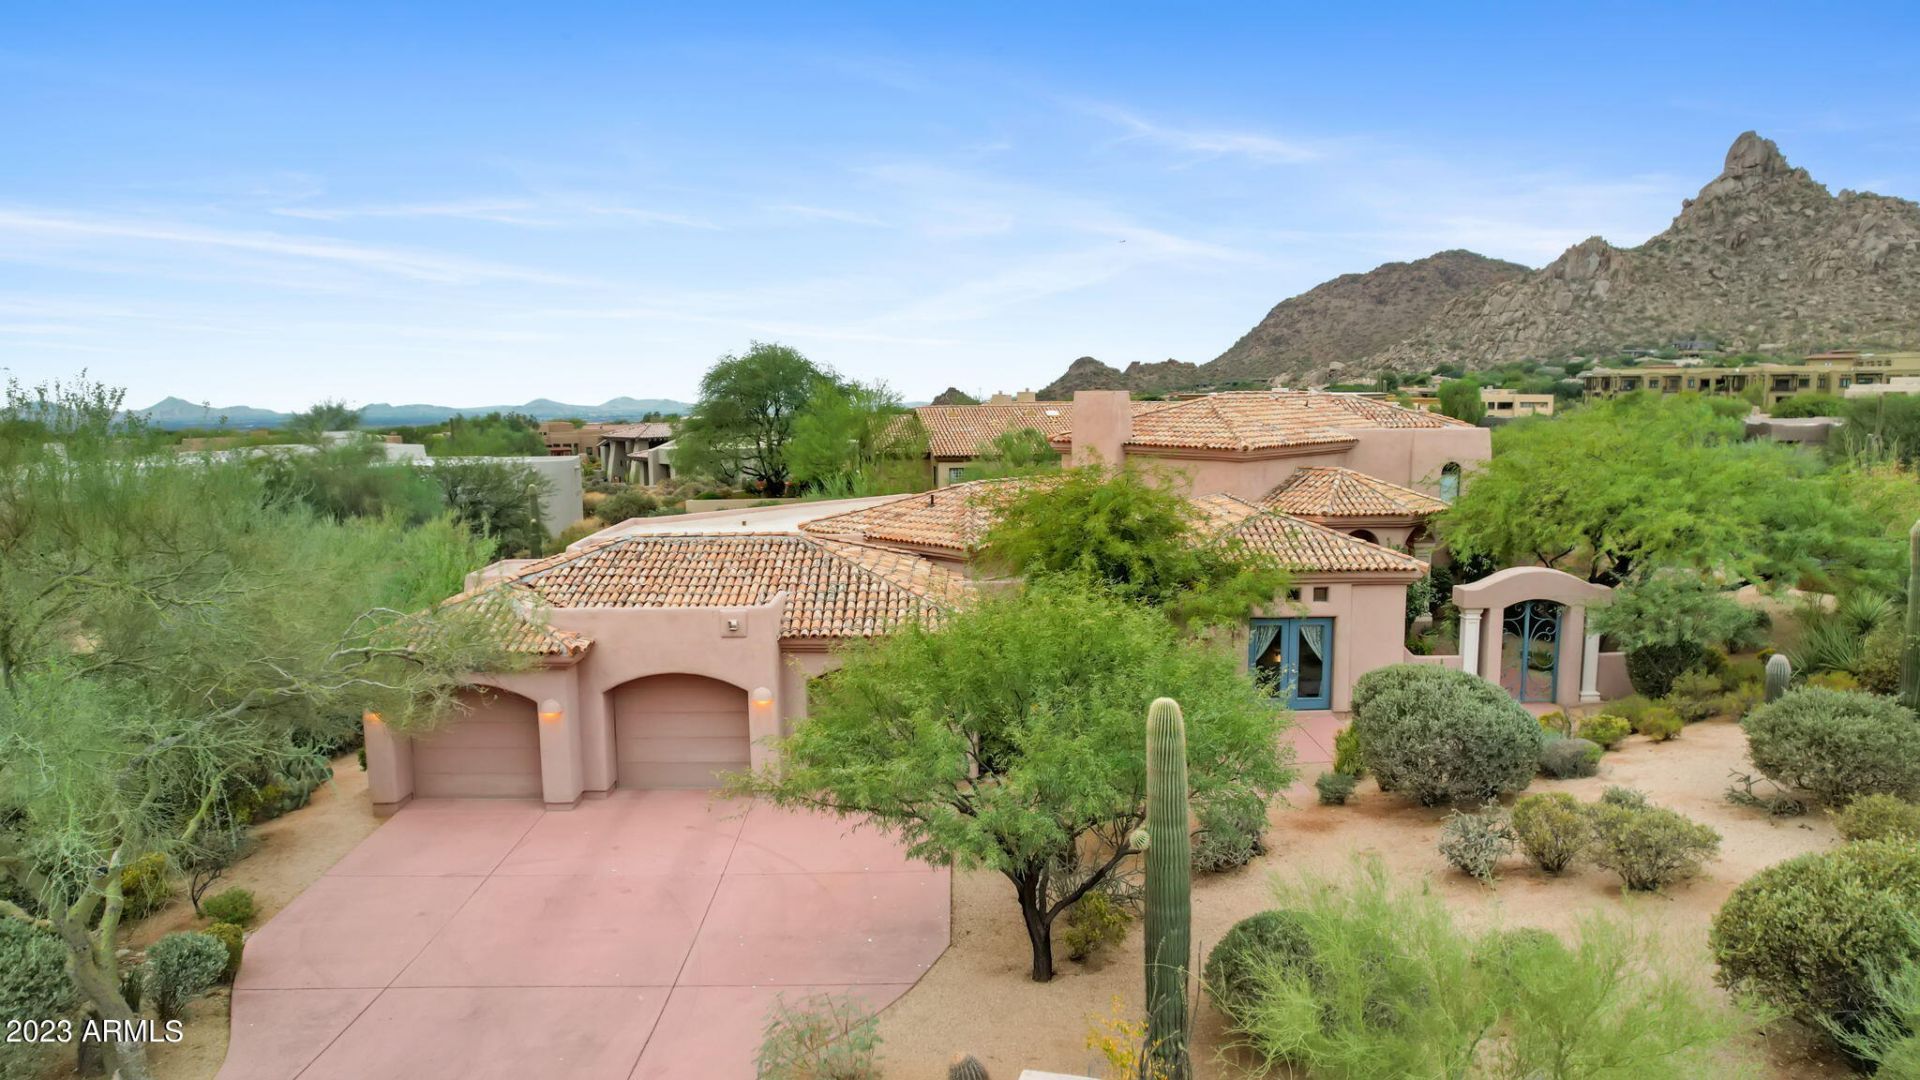
BEAUTIFUL CORNER LOT IN THE HIGHLY DESIRABLE TROON FAIRWAYS . OVER HALF AN ACRE, THIS HOME FEATURES AMAZING VIEWS OF PINNACLE PEAK AND TROON MOUNTAIN. SPACIOUS 3 BEDROOM AND 2.5 BATHROOM FLOOR PLAN AND FEATURES A GOURMET KITCHEN WITH WALK IN PANTRY LIGHT AND BRIGHT BREAKFAST ROOM. ENJOY AN ELEGANT FORMAL DINING ROOM WITH ACCESS TO A LOVELY COURTYARD. ENJOY A HUGE GREAT ROOM WITH 20 FOOT CEILINGS AND A GREAT ENTERTAINING BAR. NOT A COOKIE CUTTER HOME. THIS HOME IS ELEGANT AND PROVIDES EASY AZ LIVING WITH A SPARKLING POOL TOO. VIEWS VIEWS VIEWS!! AND A VERY EASY TO MAINTAIN BACKYARD FEATURING GREEN ARTIFICIAL TURF. PLENTY OF STORAGE AND A 3 CAR GARAGE.PRICED TO SELL!!
Property Features
Property Type: Residential - Single Family
Cooling: Ceiling Fan(s), Central Air
Fenced: Yes
Fireplaces: 1
Garage: 3
Heating: Electric
Home Style: Santa Barbara/Tuscan
Lot Size: 0.57 Acres
Roof Type: Tile
Stories: 2.0
Taxes: $4,420
Year Built: 1996
Feature Descriptions
Assoc. Fee Includes: Maintenance Grounds, Street Maint
Community Features: Gated, Golf, Biking/Walking Path
Exterior: Wood Frame, Painted, Stucco
Exterior: Balcony, Private Street(s), Private Yard, Built-in Barbecue
Fee HOA: 1800/Annually
Fee HOA 2: 200/Annually
Fireplace: Family Room, Living Room, Gas
Flooring: Carpet, Stone, Tile, Wood
HOA Y/N: Yes
Interior: Full Bth Master Bdrm, Separate Shwr & Tub, Double Vanity, Pantry, Kitchen Island, Walk-in Pantry, High Speed Internet, Upstairs, Central Vacuum
Laundry: Inside
Parking: Extended Length Garage, Garage Door Opener, Separate Strge Area, Direct Access
Pool: Play Pool
Property Sub Type: Single Family Residence
Sewer: Public Sewer
Special View Info: City Lights, Mountain(s), Desert
Swimming Pool: Yes
Water: Public
Local Schools
High School: Cactus Shadows High School
Middle School: Desert Canyon Middle School
Elementary School: Desert Canyon Elementary
School District: Cave Creek Unified District
Listed By / Shown By
Listed By
Agency Name: West USA Realty
Agency Phone: 480-948-5554
Shown By
Agency Title: Arizona Best Real Estate
Agency Phone: 480-948-4711

Estimate Your Payment
Estimated Payment
$ 4,393.39 per month $3,558.68 Principal & Interest $368.33 Property Tax $466.38 Homeowner's Insurance
26348 N 104th Way | MLS# 7096610
This single family home located at 26348 N 104th Way, Scottsdale, AZ 85255 is currently listed for sale with an asking price of $1,599,000. This property was built in 1996 and has 3 bedrooms. N 104th Way is located in the TROON FAIRWAYS LOT 1-107 TR A-D subdivision within the Cave Creek Unified District school district. Search TROON FAIRWAYS LOT 1-107 TR A-D real estate on www.arizonabest.com today.