
BEDS4
BATHS3
MLS#7073000
STATUSActive
PROPERTY TYPEResidential - Single Family
SUBDIVISIONTATUM HIGHLANDS PARCEL 20
SCHOOLParadise Valley Unified District
Property Description
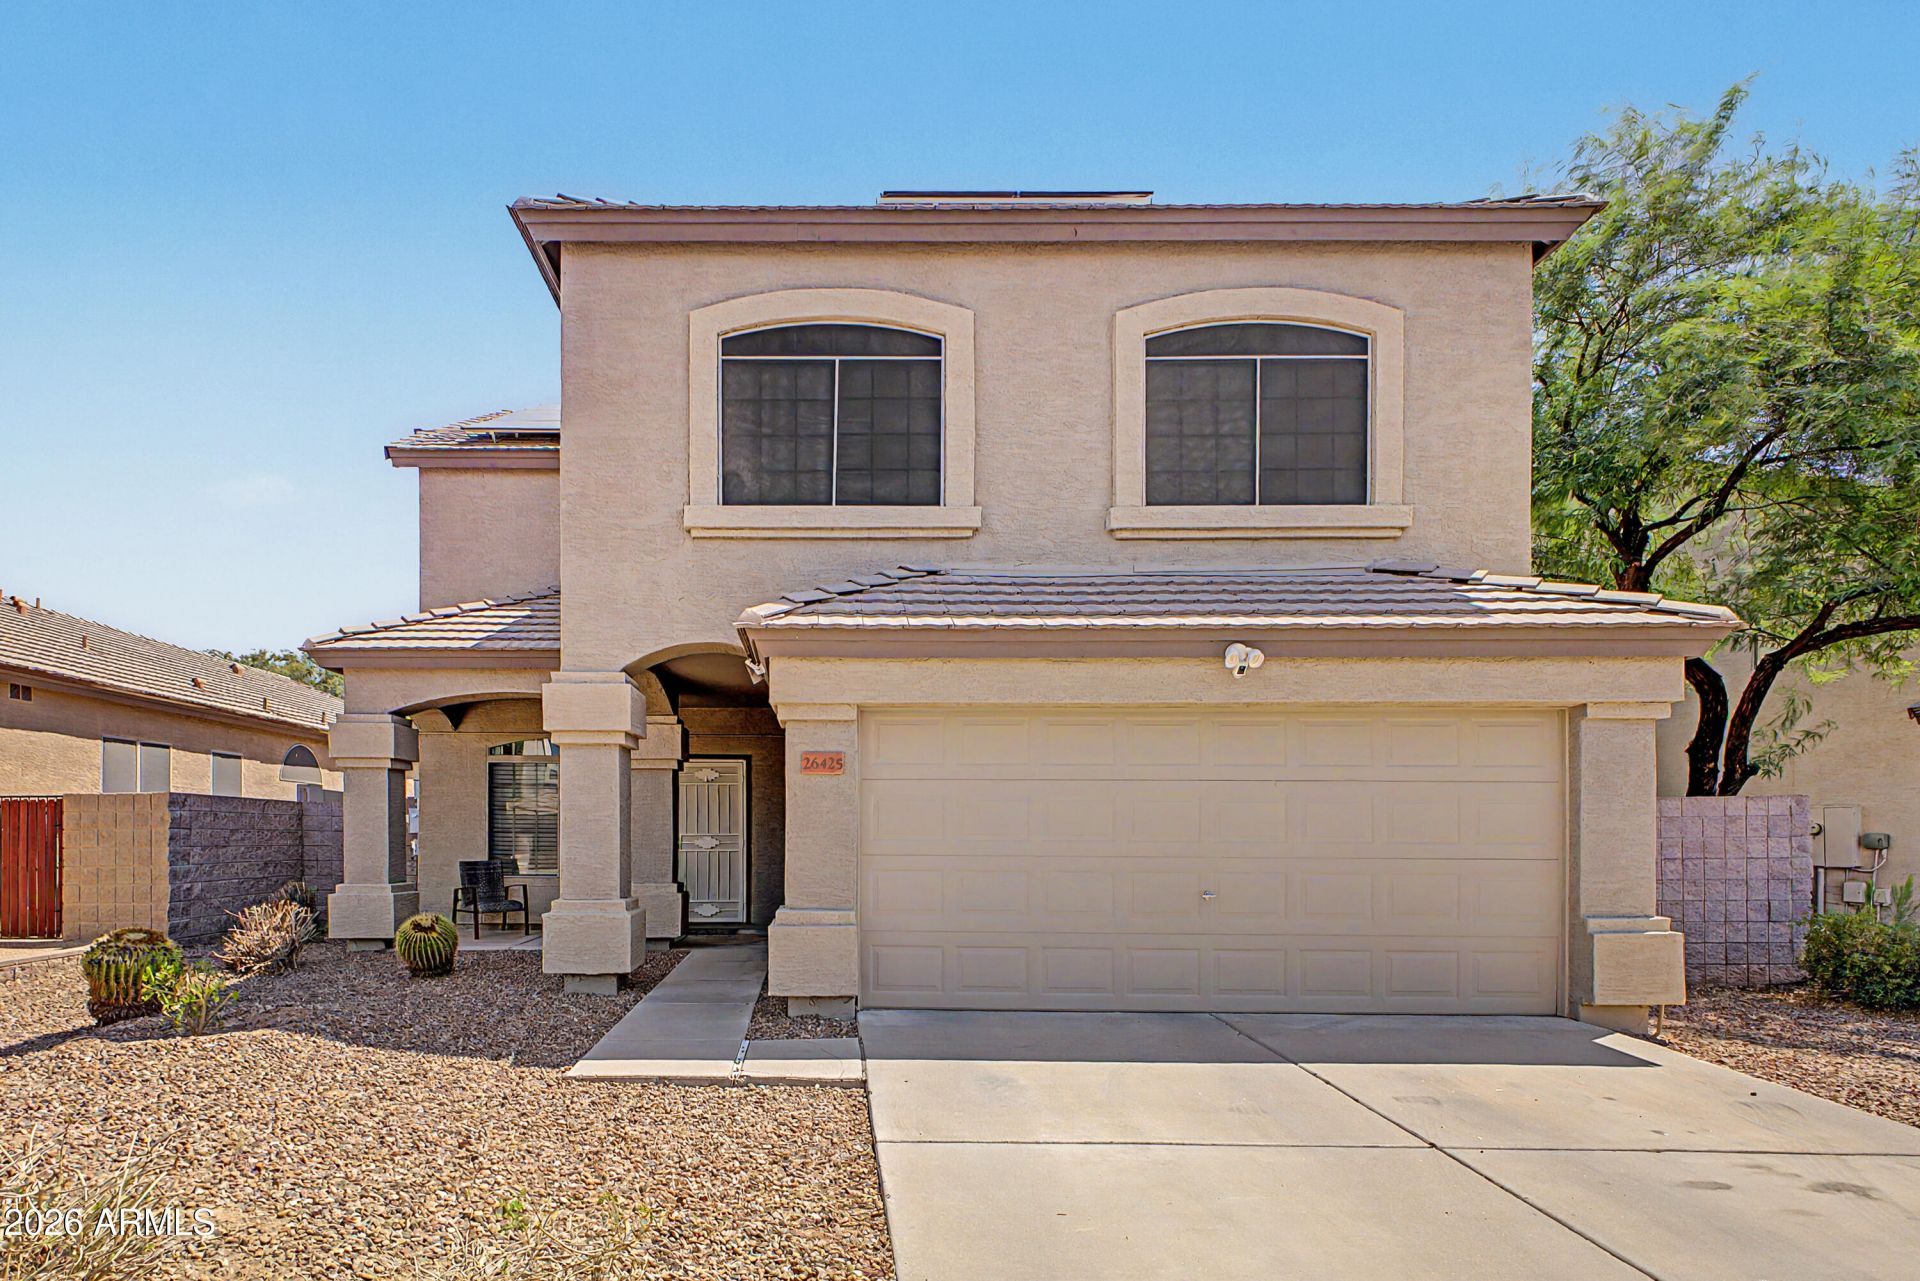
Beautifully remodeled 4-bedroom, 2.5-bath home located just north of Desert Ridge in a highly desirable Phoenix neighborhood. This move-in-ready property features modern upgrades, an open and spacious floor plan, and stylish finishes throughout. The updated farmhouse-style kitchen is a true highlight, offering white cabinetry, a large farmhouse sink, butcher-block countertops, and black stainless steel appliances--perfect for entertaining. All four bedrooms are upstairs, including a spacious east-facing primary suite with walk-in closet. Enjoy added energy efficiency with OWNED solar panels and the convenience of a whole-home water softener. A fantastic North Phoenix home near Desert Ridge, shopping, dining, parks, and major employment centers!
Property Features
Property Type: Residential - Single Family
Cooling: Ceiling Fan(s), Central Air, Programmable Thmstat
Fenced: Yes
Fireplaces: 1
Garage: 2
Heating: Natural Gas
Home Style: Santa Barbara/Tuscan
Lot Size: 0.16 Acres
Roof Type: Tile
Stories: 2.0
Taxes: $2,355
Year Built: 1997
Feature Descriptions
Assoc. Fee Includes: Maintenance Grounds
Community Features: Biking/Walking Path
Days on Site: 62
Exterior: Wood Frame, Painted, Stucco
Exterior: Balcony
Fee HOA: 142.55/Quarterly
Fireplace: Family Room
Flooring: Carpet, Tile, Wood
HOA Y/N: Yes
Interior: Full Bth Master Bdrm, Separate Shwr & Tub, Double Vanity, Eat-in Kitchen, Pantry, Granite Counters, High Speed Internet, Upstairs, Vaulted Ceiling(s)
Laundry: Inside
Parking: Garage Door Opener
Property Sub Type: Single Family Residence
Sewer: Public Sewer
Special View Info: Mountain(s), Desert
Water: Public
Local Schools
High School: Paradise Valley High School
Middle School: Explorer Middle School
Elementary School: Wildfire Elementary School
School District: Paradise Valley Unified District
Listed By / Shown By
Listed By
Agency Name: DeLex Realty
Agency Phone: 602-910-3002
Shown By
Agency Title: Arizona Best Real Estate
Agency Phone: 480-948-4711

Estimate Your Payment
Estimated Payment
$ 1,870.21 per month $1,480.00 Principal & Interest $196.25 Property Tax $193.96 Homeowner's Insurance
26425 N 42nd Way | MLS# 7073000
This single family home located at 26425 N 42nd Way, Phoenix, AZ 85050 is currently listed for sale with an asking price of $665,000. This property was built in 1997 and has 4 bedrooms. N 42nd Way is located in the TATUM HIGHLANDS PARCEL 20 subdivision within the Paradise Valley Unified District school district. Search TATUM HIGHLANDS PARCEL 20 real estate on www.arizonabest.com today.