
BEDS2
BATHS3
SQUARE FEET1,863
MLS#7077405
STATUSActive
PROPERTY TYPEResidential - Single Family
SUBDIVISIONTROON VILLAGE
SCHOOLCave Creek Unified District
Property Description
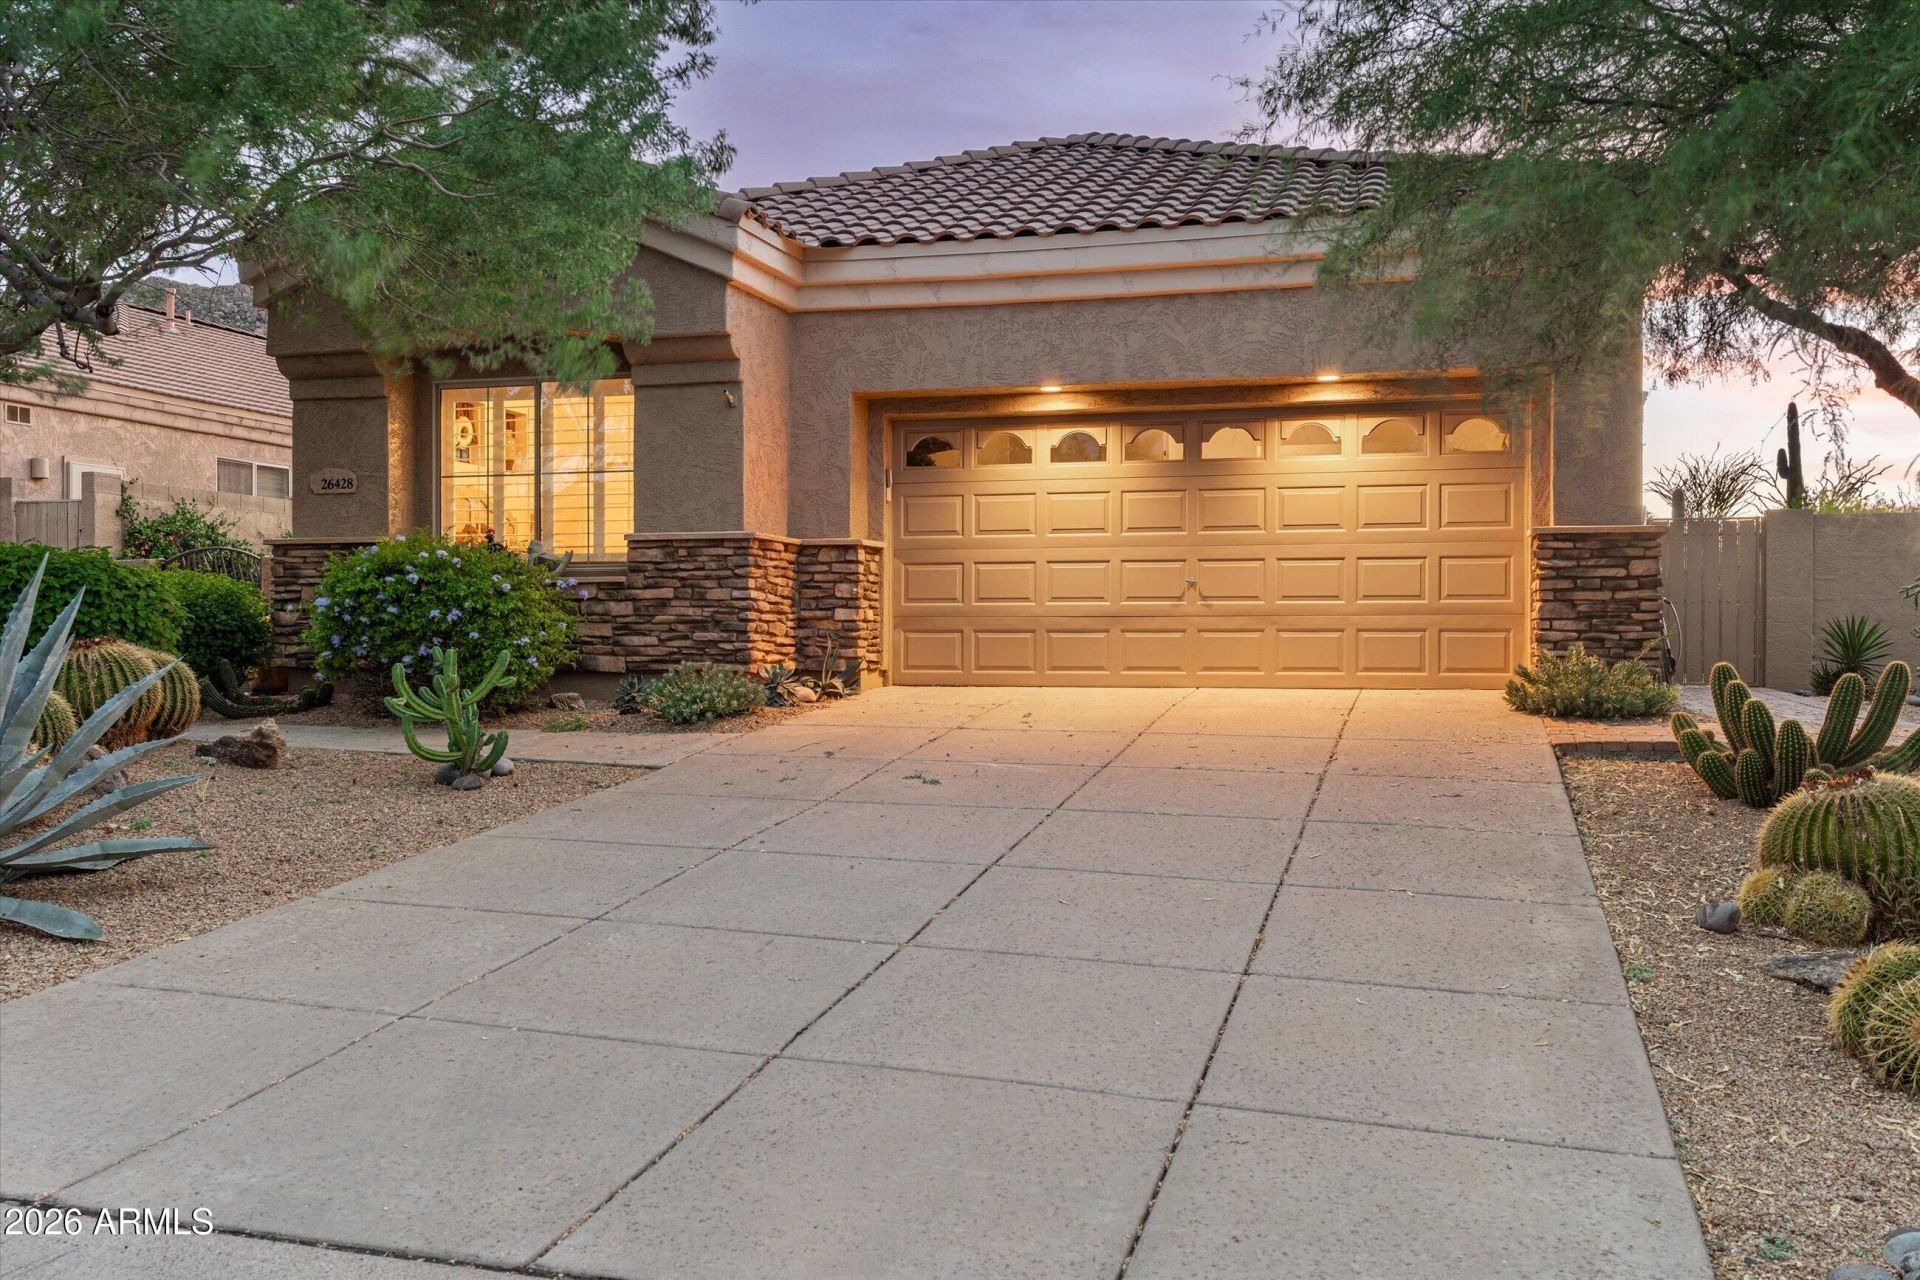
Welcome to Troon Village, one of North Scottsdales most desirable enclaves, where foothills and mountain views take center stage. Beautifully remodeled, this home carries the cozy charm of a bungalow, reimagined for the desert. A large private courtyard with a firepit sitting area greets you out front, while the backyard features a heated spa and waterfall, built-in barbeque, and stunning views. Low-maintenance desert landscaping keeps upkeep to a minimum. Inside, a great room centered by a cozy fireplace anchors a split floor plan, with a spacious primary suite offering a flexible sitting area, two closets including a walk-in, dual vanities, and a large shower. A dedicated office or den makes an easy third bedroom when you need it. Effortless desert living in a location that has it all!
Property Features
Property Type: Residential - Single Family
Cooling: Ceiling Fan(s), Central Air, Programmable Thmstat
Fenced: Yes
Fireplaces: 1
Garage: 2 car attached
Heating: Natural Gas
Home Style: Ranch
Lot Size: 0.17 Acres
Roof Type: Tile
Stories: 1.0
Taxes: $1,935
Year Built: 1996
Feature Descriptions
Assoc. Fee Includes: Maintenance Grounds
Community Features: Biking/Walking Path
Exterior: Steel Frame, Painted, Stucco
Exterior: Built-in Barbecue
Fee HOA: 545/Annually
Fee HOA 2: 100/Annually
Fireplace: Family Room, Gas, Fire Pit
Flooring: Carpet, Tile
HOA Y/N: Yes
Interior: Double Vanity, Eat-in Kitchen, Breakfast Bar, Kitchen Island, High Speed Internet, 9+ Flat Ceilings, No Interior Steps
Laundry: Inside
Parking: Garage Door Opener, Attchd Gar Cabinets, Direct Access, Attached Garage
Property Sub Type: Single Family Residence
Sewer: Public Sewer
Spa: Yes
Spa: Private, Heated
Special View Info: City Lights, Mountain(s), Desert
Water: Public
Local Schools
High School: Cactus Shadows High School
Middle School: Sonoran Trails Middle School
Elementary School: Desert Sun Academy
School District: Cave Creek Unified District
Listed By / Shown By
Listed By
Agency Name: Compass
Agency Phone: 480-776-1555
Shown By
Agency Title: Arizona Best Real Estate
Agency Phone: 480-948-4711

Estimate Your Payment
Estimated Payment
$ 2,615.55 per month $2,169.93 Principal & Interest $161.25 Property Tax $284.38 Homeowner's Insurance
26428 N 115th Street | MLS# 7077405
This single family home located at 26428 N 115th Street, Scottsdale, AZ 85255 is currently listed for sale with an asking price of $975,000. This property was built in 1996 and has 2 bedrooms with 1863 sq. ft. N 115th Street is located in the TROON VILLAGE subdivision within the Cave Creek Unified District school district. Search TROON VILLAGE real estate on www.arizonabest.com today.