
BEDS4
BATHS
SQUARE FEET2,903
MLS#7002030
STATUSUnder Contract-Backups
PROPERTY TYPEResidential - Single Family
SUBDIVISIONFAIRWAY PARK
SCHOOLPhoenix Union High School District
Property Description
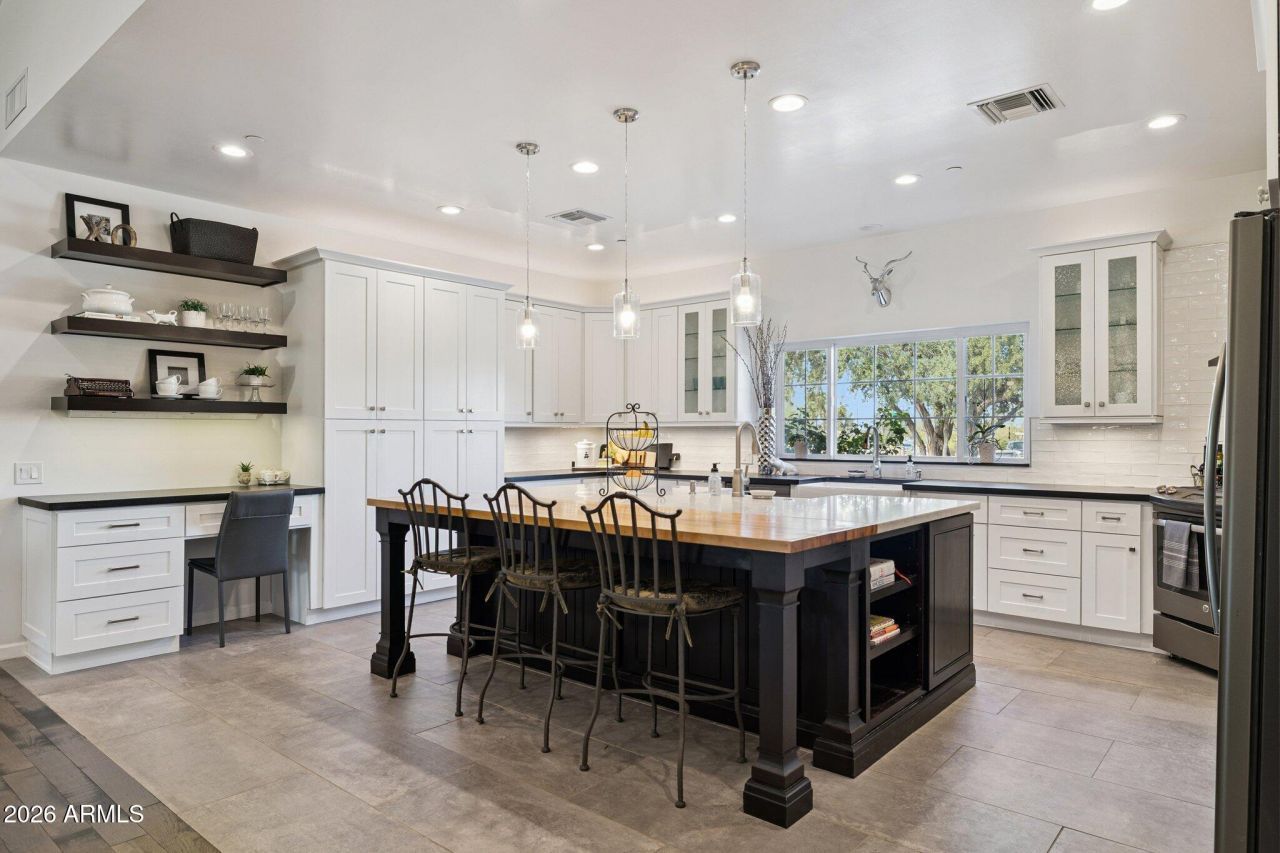
Gorgeous Scottsdale home, remodeled from the studs up in the Arcadia Arizona Country Club area. Exterior spiral staircase leads to the most amazing rooftop views of Camelback Mountain and the Papago Buttes. Home offers hard wood and custom tile flooring throughout. Split floor plan layout with three unique en-suite bedrooms, all with fabulous closets. Beautiful vaulted ceiling great room with wet bar and gas corner fireplace for relaxation. Great room has two sets of french doors opening to the back covered patio plus a powder room off the main hallway. Large elegant kitchen with new custom cabinetry, two farm style sinks, slate appliances and an 8 foot island plus a walk in pantry. Primary suite has both walk in and reach in closets with its own sitting area with wet bar. More.... The Area: Welcome to Fairway Park, an inviting, tranquil, quaint and distinguished area nestled between the majestic Camelback and Papago Butte Mountains. This location cannot be beat! Ride your bike to Old Town Scottsdale, or some of the best restaurants in Arcadia, plus with Scottsdale Fashion Square and Baltimore Fashion Park just minutes away, you have quick access to endless shopping and fine dining options. With Papago Park & Golf Course, Arcadia Park, and Herberger Park in close proximity, there are plenty of outdoor activities a short distance away. This neighborhood is minutes from Sky Harbor Airport, Phoenix Zoo, The Botanical Gardens, ASU, the list goes on all while being in your own peaceful Scottdale home. Inside the Home: This home was completely remodeled from the studs up in 2020 with careful attention to every detail inside and out. The three bedrooms are all en-suite, each with covered patio access and ample closet space. The primary suite has a seperate sitting area with wet bar, a dressing room sized walk in and reach in closets. Large great room with corner fireplace, vaulted ceilings, wet bar and dining area. Huge open kitchen featuring two full sized farm style sinks with a spectacular and functional island with butcher block seating that serves as a central hub for casual dining, working and socializing. Beautiful wall and floor tile accompany the ample custom cabinetry and a walk in pantry which completes this wonderful kitchen experience. There are hardwood floors throughout the home, less the kitchen and bathrooms. The showers have beautiful ceramic tile. Custom lighting features, recessed lighting, and high end plumbing finishes, fiber internet and direct tv disc compliment the easthetic designer effects and connectivity of this fantastic designer home. Outside the Home: An alluring backyard with a real grass area, numerous large desert trees and privacy shrubs can be viewed from the tranquility of the large L shaped covered patio. There is a spiral staircase up to a very large observation deck that offers fantastic views of the surrounding mountains near and far. The front yard has a circular driveway and there is room on the north side to park an RV, trailers, and plenty more. An oversized 600sf 3car tandem garage is perfect for parking cars plus plenty of storage area and even a workshop. Final Reflections: This home is perfect for those seeking a tranquil setting amidst a community of upscale homes and recent renovations. All without the restrictions of an HOA. Properties like this rarely come on the market in this area where homes are tightly held and highly valued. Come find your serene sanctuary in the middle of it all!
Property Features
Property Type: Residential - Single Family
Cooling: Ceiling Fan(s), Central Air, Heat Pump
Fenced: Yes
Fireplaces: 1
Garage: 3
Heating: Electric
Home Style: Ranch, Contemporary
Lot Size: 0.38 Acres
Roof Type: Composition, Built-Up
Stories: 1.0
Taxes: $7,044
Year Built: 1953
Feature Descriptions
Assoc. Fee Includes: No Fees
Days on Site: 68
Exterior: Block, Wood Frame, Stucco
Exterior: Balcony
Fireplace: Living Room, Gas
Flooring: Tile, Wood
Interior: 3/4 Bath Master Bdrm, Double Vanity, Eat-in Kitchen, Pantry, Walk-in Pantry, Granite Counters, Vaulted Ceiling(s)
Parking: RV Access/Parking, Circular Driveway, Attached Garage
Property Sub Type: Single Family Residence
Special View Info: Mountain(s)
Water: Public
Local Schools
High School: Camelback High School
Middle School: Pat Tillman Middle School
Elementary School: Griffith Elementary School
School District: Phoenix Union High School District
Listed By / Shown By
Listed By
Agency Name: Fathom Realty Elite
Agency Phone: 480-576-9200
Shown By
Agency Title: Arizona Best Real Estate
Agency Phone: 480-948-4711

Estimate Your Payment
Estimated Payment
$ 3,856.89 per month $2,891.01 Principal & Interest $587.00 Property Tax $378.88 Homeowner's Insurance
2643 N 58th Street | MLS# 7002030
This single family home located at 2643 N 58th Street, Scottsdale, AZ 85257 is currently listed for sale with an asking price of $1,299,000. This property was built in 1953 and has 4 bedrooms with 2903 sq. ft. N 58th Street is located in the FAIRWAY PARK subdivision within the Phoenix Union High School District school district. Search FAIRWAY PARK real estate on www.arizonabest.com today.