
BEDS6
BATHS9
MLS#7095751
STATUSUnder Contract-Backups
PROPERTY TYPEResidential - Single Family
SUBDIVISIONCANTABRICA
SCHOOLCave Creek Unified District
Property Description
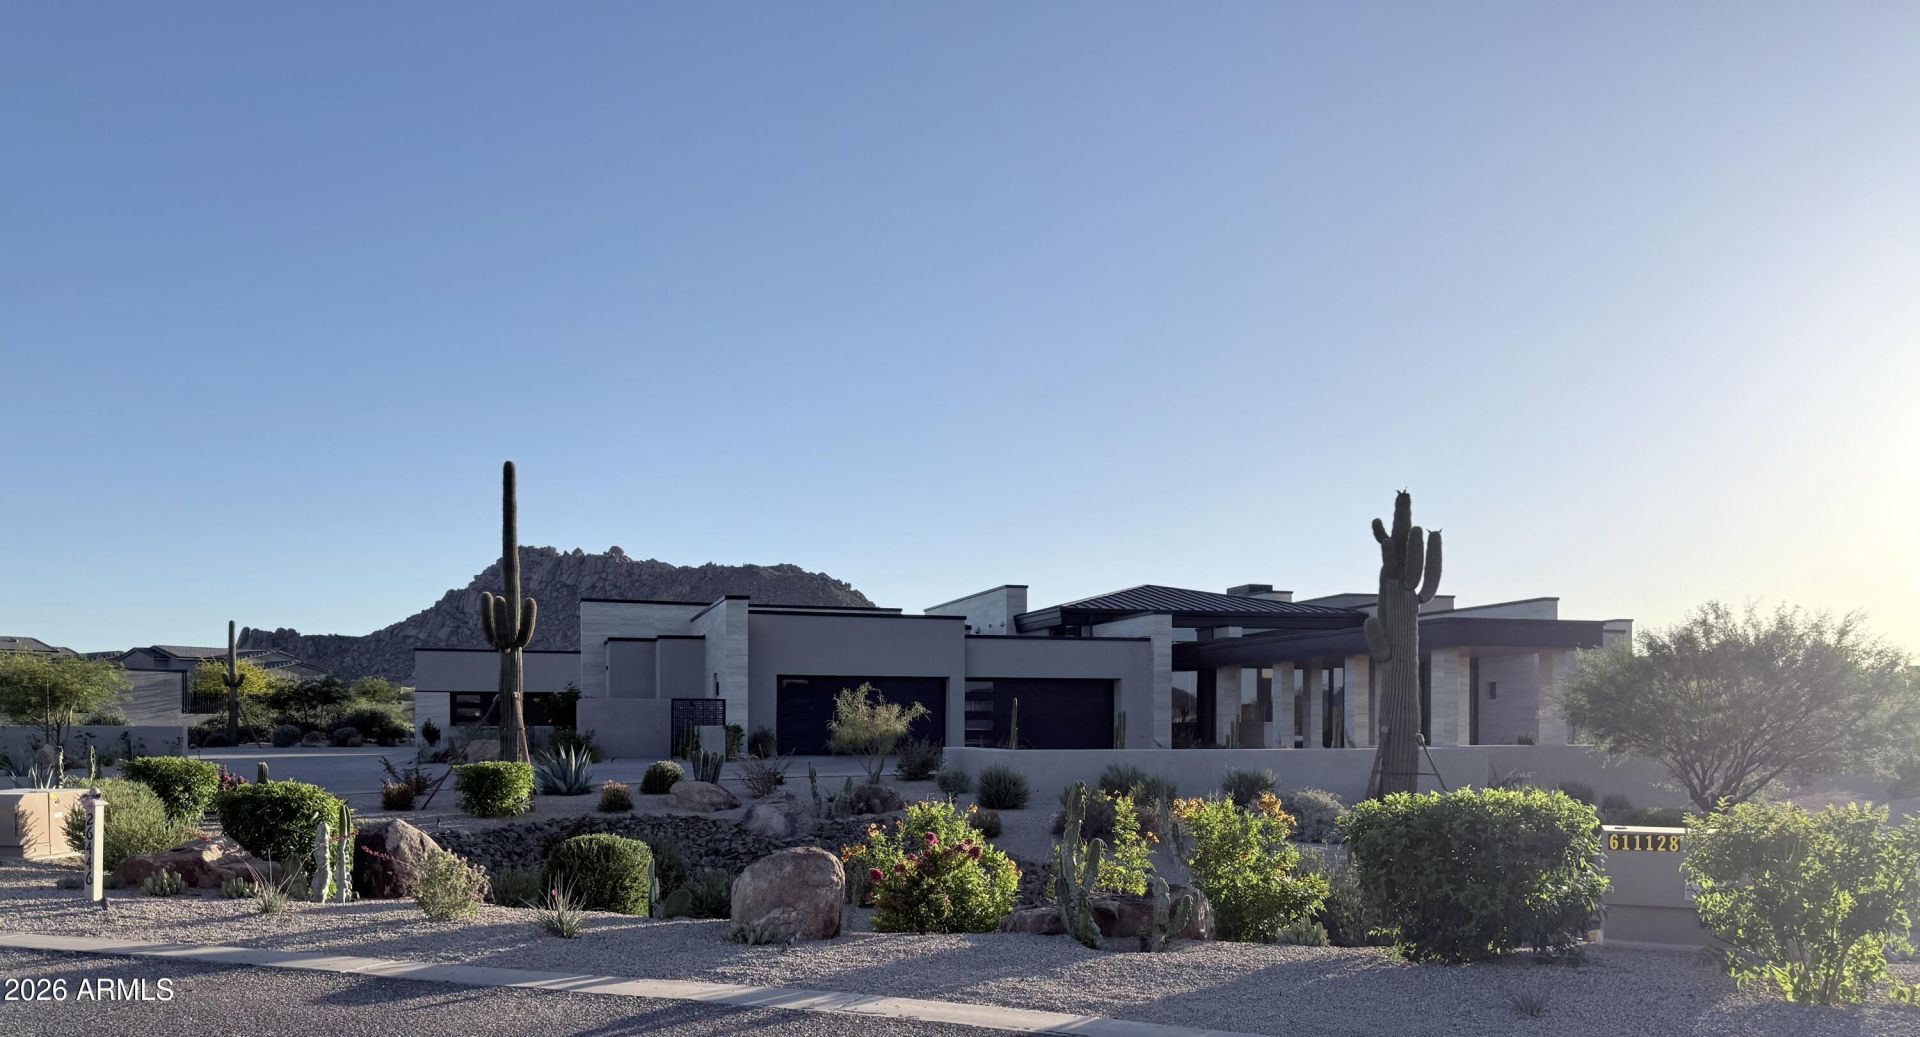
Luxury living, beautiful views, and the ease of single-level design come together at this impressive gated North Scottsdale property. Set on 2.7 acres, the residence offers 8,299 square feet with six bedrooms and seven-and-a-half bathrooms, including a spacious guest house featuring two ensuite bedrooms, a living area, and kitchen--an inviting retreat for extended stays with comfort and independence. The main house offers generous spaces for everyday living and entertaining, complemented by an office with a half bath, wine room, game room, and media room with a full bath. A view deck provides an elevated vantage point to enjoy the surrounding scenery, while a separate walk-in safe area adds a distinctive amenity. A six-car garage provides... ...ample room for vehicles and storage. With room to breathe and views to enjoy, this exceptional property brings together space, privacy, and effortless luxury.
Property Features
Property Type: Residential - Single Family
Cooling: Ceiling Fan(s), Central Air, Programmable Thmstat
Fenced: Yes
Fireplaces: 3
Garage: 6
Heating: Natural Gas
Home Style: Contemporary
Lot Size: 2.65 Acres
Roof Type: Built-Up, Metal
Stories: 1.0
Taxes: $12,921
Year Built: 2023
Feature Descriptions
Assoc. Fee Includes: Maintenance Grounds, Street Maint
Community Features: Gated
Days on Site: 13
Exterior: Wood Frame, Painted, Stucco
Exterior: Storage, Private Yard, Built-in Barbecue
Fee HOA: 200/Monthly
Fireplace: Living Room, Gas, Exterior Fireplace
Flooring: Tile, Wood
HOA Y/N: Yes
Interior: Full Bth Master Bdrm, Separate Shwr & Tub, Double Vanity, Eat-in Kitchen, Breakfast Bar, Pantry, Kitchen Island, Walk-in Pantry, Non-laminate Counter, High Speed Internet, 9+ Flat Ceilings, No Interior Steps
Laundry: Inside
Parking: Extended Length Garage, Garage Door Opener, Separate Strge Area, Direct Access, Attached Garage
Pool: Heated, Variable Speed Pump
Property Sub Type: Single Family Residence
Sewer: Public Sewer
Spa: Yes
Spa: Private, Heated
Special View Info: Mountain(s)
Swimming Pool: Yes
Water: Public
Local Schools
High School: Cactus Shadows High School
Middle School: Sonoran Trails Middle School
Elementary School: Desert Sun Academy
School District: Cave Creek Unified District
Listed By / Shown By
Listed By
Agency Name: RETSY
Agency Phone: 602-842-0000
Shown By
Agency Title: Arizona Best Real Estate
Agency Phone: 480-948-4711

Estimate Your Payment
Estimated Payment
$ 28,766.31 per month $24,481.23 Principal & Interest $1,076.75 Property Tax $3,208.33 Homeowner's Insurance
26446 N 119th Street | MLS# 7095751
This single family home located at 26446 N 119th Street, Scottsdale, AZ 85255 is currently listed for sale with an asking price of $11,000,000. This property was built in 2023 and has 6 bedrooms. N 119th Street is located in the CANTABRICA subdivision within the Cave Creek Unified District school district. Search CANTABRICA real estate on www.arizonabest.com today.