
BEDS4
BATHS
SQUARE FEET2,496
MLS#6974688
STATUSActive
PROPERTY TYPEResidential - Single Family
SUBDIVISIONMOUNTAIN PARK RANCH-UNIT 37-A LOT 162-283 TR AB
SCHOOLTempe Union High School District
Property Description
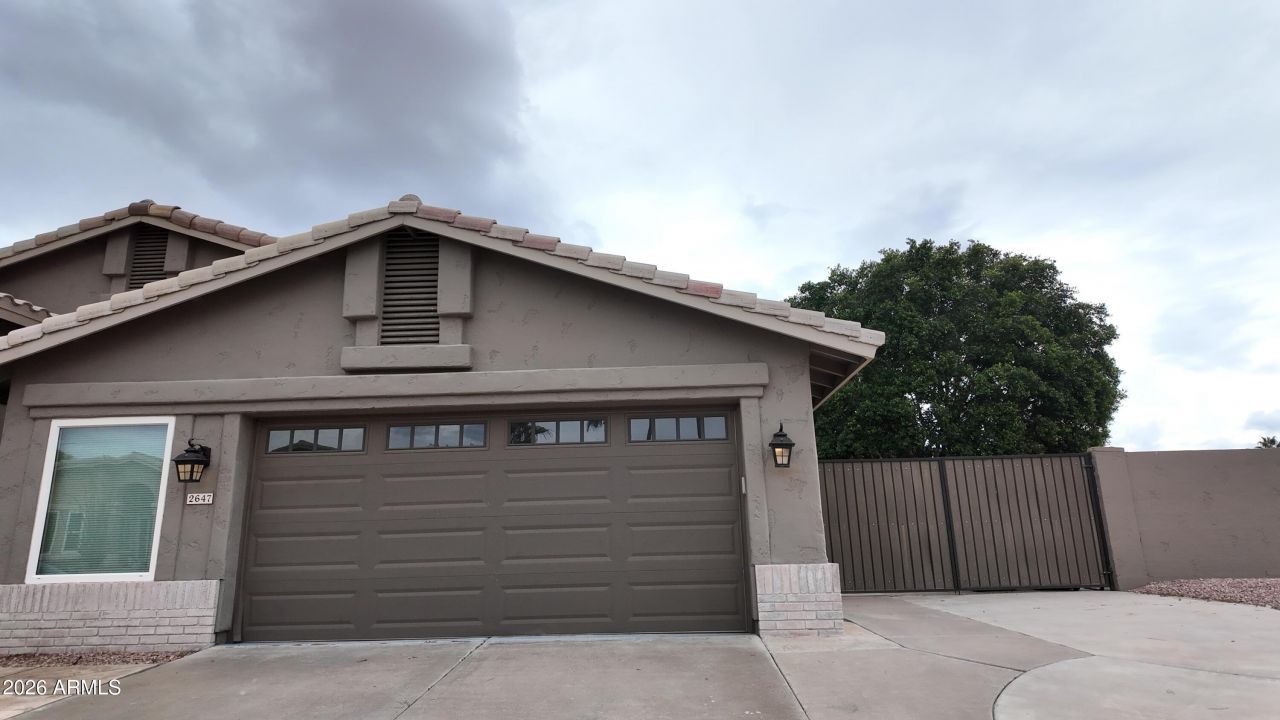
Enjoy stunning mountain views from this 4 bedroom 2 bathroom home with a pool, outdoor fire pit, RV gate, and sitting on an oversized corner lot. Entering the home you are greeted with an open living space and you will find 12 ft vaulted ceilings throughout. Other features: multiple skylights, multiple doors to your backyard oasis, dual pane windows and sliding doors, huge master bedroom and ensuite, abundant pine trees in the front and multiple ficus trees in the back which offer tons of shade, a breakfast nook, and an indoor fire place. BONUS: swing set will convey with the property along with the TV above the fire place. Come check out this unique home which is part of the desired Mountain Park Ranch community offering multiple recreational areas at an affordable $199 semiannual fee.
Property Features
Property Type: Residential - Single Family
Cooling: Central Air
Fenced: Yes
Fireplaces: 1
Garage: 2
Heating: Electric
Lot Size: 0.25 Acres
Roof Type: Tile
Stories: 1.0
Taxes: $3,837
Year Built: 1990
Feature Descriptions
Assoc. Fee Includes: Other (See Remarks)
Community Features: Community Spa Htd, Gated, Tennis Court(s), Playground, Biking/Walking Path, Clubhouse
Days on Site: 119
Exterior: Wood Frame, Stucco
Exterior: Playground, Rain Gutters
Fee HOA: 199/Semi-Annually
Fireplace: Family Room, Fire Pit, Wood Burning
Flooring: Carpet, Vinyl
HOA Y/N: Yes
Interior: Full Bth Master Bdrm, Separate Shwr & Tub, Double Vanity, Pantry, Kitchen Island, Walk-in Pantry, Quartz Countertops, High Speed Internet, Vaulted Ceiling(s)
Laundry: Inside
Parking: RV Gated, Garage Door Opener, Attached Garage
Pool: Fenced, Outdoor
Property Sub Type: Single Family Residence
Special View Info: Mountain(s), Desert
Swimming Pool: Yes
Water: Public
Local Schools
High School: Desert Vista High School
Middle School: Kyrene Altadena Middle School
Elementary School: Kyrene Monte Vista School
School District: Tempe Union High School District
Listed By / Shown By
Listed By
Agency Name: Long Realty Unlimited
Agency Phone: 623-565-8324
Shown By
Agency Title: Arizona Best Real Estate
Agency Phone: 480-948-4711

Estimate Your Payment
Estimated Payment
$ 2,018.88 per month $1,502.26 Principal & Interest $319.75 Property Tax $196.88 Homeowner's Insurance
2647 E South Fork Drive | MLS# 6974688
This single family home located at 2647 E South Fork Drive, Phoenix, AZ 85048 is currently listed for sale with an asking price of $675,000. This property was built in 1990 and has 4 bedrooms with 2496 sq. ft. E South Fork Drive is located in the MOUNTAIN PARK RANCH-UNIT 37-A LOT 162-283 TR AB subdivision within the Tempe Union High School District school district. Search MOUNTAIN PARK RANCH-UNIT 37-A LOT 162-283 TR AB real estate on www.arizonabest.com today.