
BEDS3
BATHS2
SQUARE FEET2,057
MLS#7060620
STATUSActive
PROPERTY TYPEResidential - Single Family
SUBDIVISIONFREEMAN FARMS PHASE 2 PARCEL 2
SCHOOLHigley Unified School District
Property Description
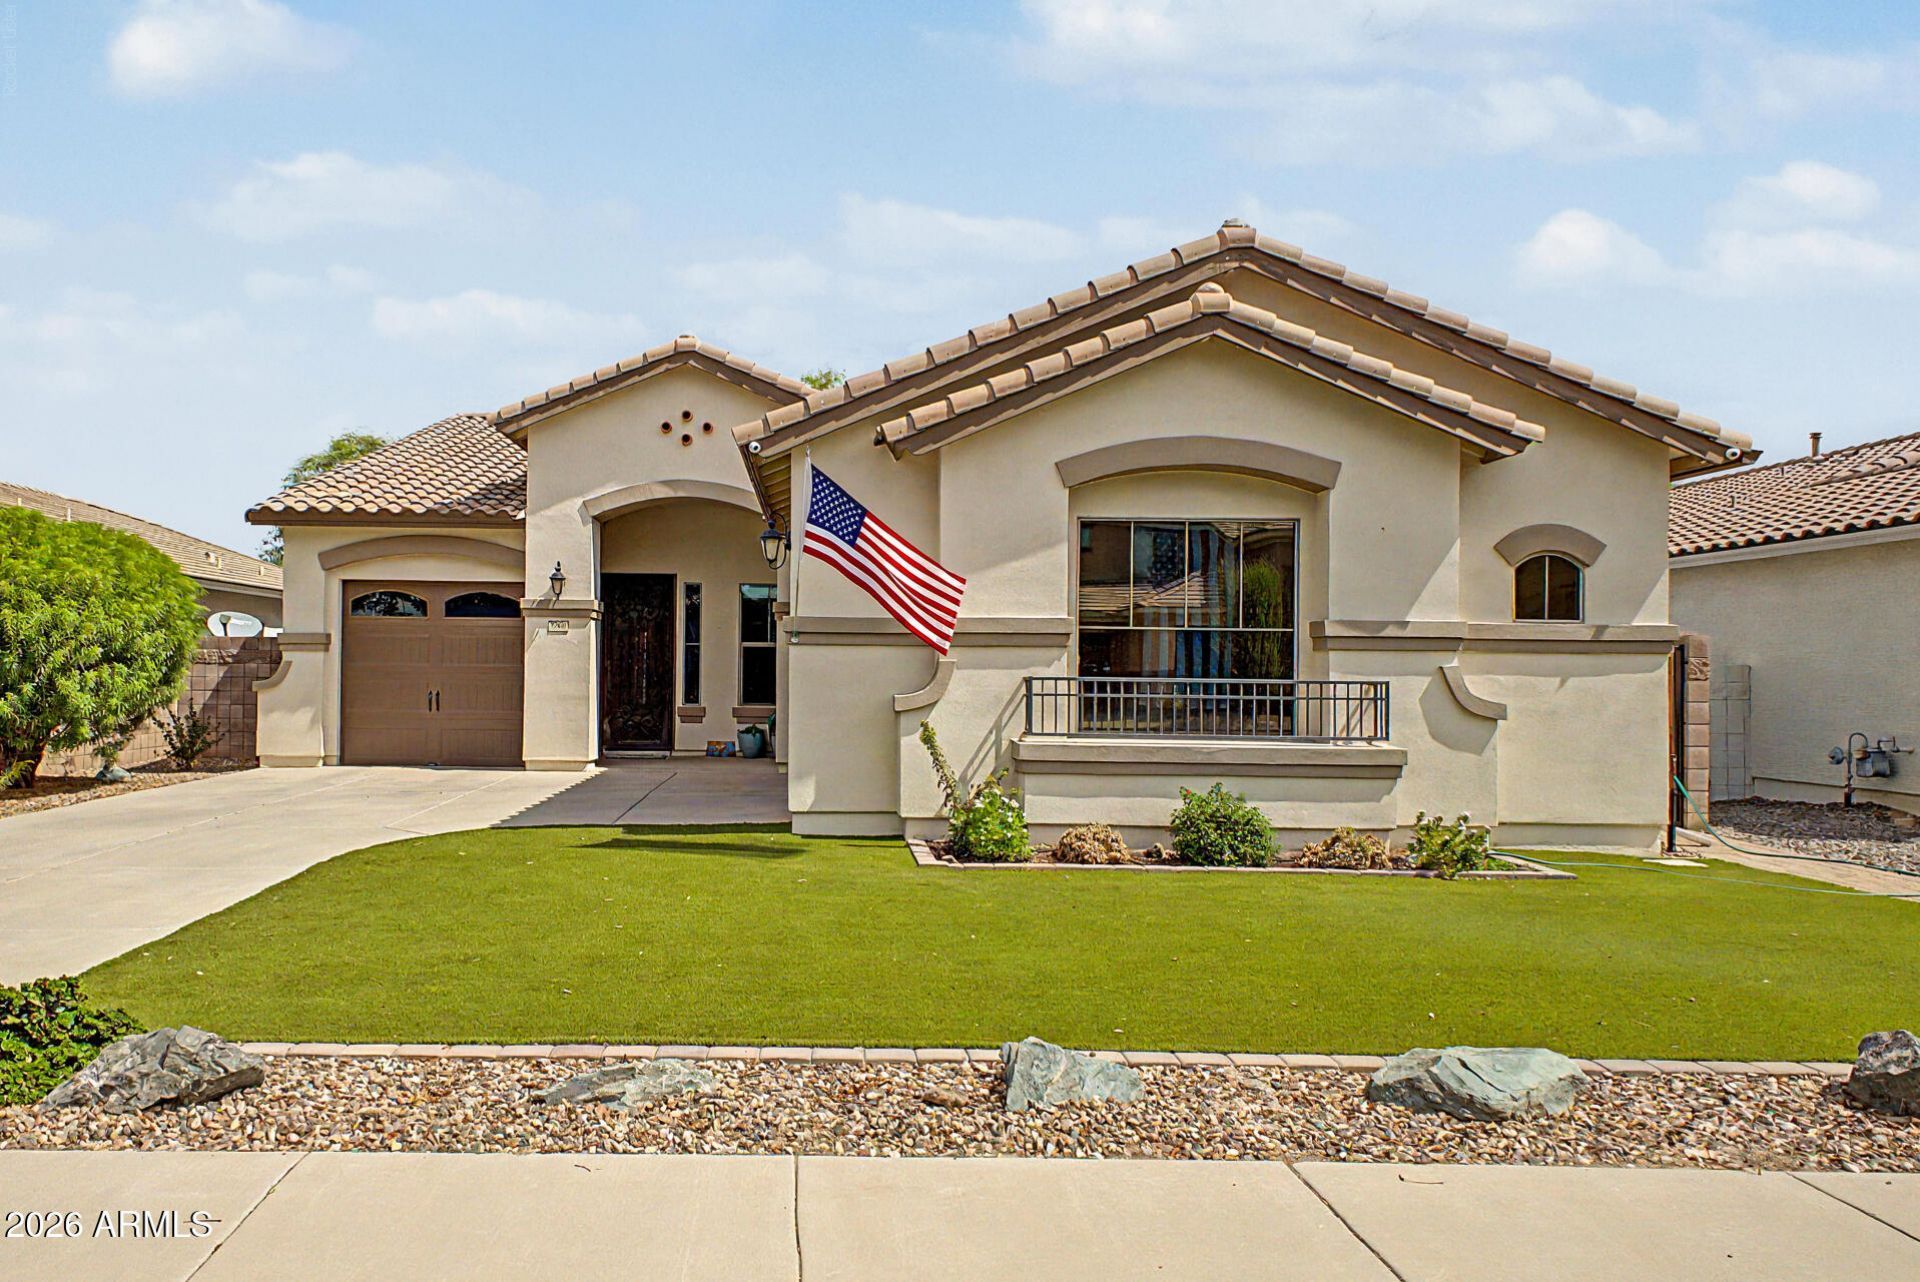
Check out this Fulton Home in the highly sought after Freeman Farms, just steps from the community lake and waterfall! Spacious open great room floorplan with 3 bedrooms PLUS an office/den/4th bedroom option, 3 car garage, completely redone landscaping & drip system with easy maintenance turf and a shady gazebo with built in BBQ. Gorgeous kitchen w/ 42 cabinets, oversized island, a gas stove & fireplace & double ovens! 4 year new AC unit, 2 year new fresh exterior paint and a 2 year new water heater with recirculation pump and RO system. Walk to Gilbert Regional park for concerts and pickleball or the community park, lake & playground is just steps away! N/S facing lot, granite counters, and walk in pantry, in this beautifully maintained home! Everything you could want and move in ready!
Property Features
Property Type: Residential - Single Family
Cooling: Central Air
Fenced: Yes
Fireplaces: 1
Garage: 3
Heating: Natural Gas
Home Style: Ranch
Lot Size: 0.16 Acres
Roof Type: Tile
Stories: 1.0
Taxes: $2,435
Year Built: 2008
Feature Descriptions
Assoc. Fee Includes: Maintenance Grounds
Community Features: Lake, Playground, Biking/Walking Path
Days on Site: 1
Exterior: Built-in Barbecue, Rain Gutters
Exterior: Wood Frame, Stucco
Fee HOA: 324/Quarterly
Fireplace: Gas
Flooring: Carpet, Tile
HOA Y/N: Yes
Interior: Full Bth Master Bdrm, Double Vanity, Eat-in Kitchen, Breakfast Bar, Pantry, Kitchen Island, Granite Counters, Non-laminate Counter, 9+ Flat Ceilings
Laundry: Washer Hookup, Inside, Gas Dryer Hookup
Parking: Garage Door Opener, Attached Garage
Property Sub Type: Single Family Residence
Water: Public
Local Schools
High School: Williams Field High School
Middle School: Cooley Middle School
Elementary School: Coronado Elementary School
School District: Higley Unified School District
Listed By / Shown By
Listed By
Agency Name: Berkshire Hathaway HomeServices Arizona Properties
Agency Phone: 480-467-4900
Shown By
Agency Title: Arizona Best Real Estate
Agency Phone: 480-948-4711

Estimate Your Payment
Estimated Payment
$ 1,766.12 per month $1,382.08 Principal & Interest $202.92 Property Tax $181.13 Homeowner's Insurance
2660 E Blue Spruce Lane | MLS# 7060620
This single family home located at 2660 E Blue Spruce Lane, Gilbert, AZ 85298 is currently listed for sale with an asking price of $621,000. This property was built in 2008 and has 3 bedrooms with 2057 sq. ft. E Blue Spruce Lane is located in the FREEMAN FARMS PHASE 2 PARCEL 2 subdivision within the Higley Unified School District school district. Search FREEMAN FARMS PHASE 2 PARCEL 2 real estate on www.arizonabest.com today.