
BEDS6
BATHS
SQUARE FEET3,750
MLS#6968731
STATUSPending
PROPERTY TYPEResidential - Single Family
SUBDIVISIONPLEASANT VALLEY UNIT 3A
SCHOOLDeer Valley Unified District
Property Description
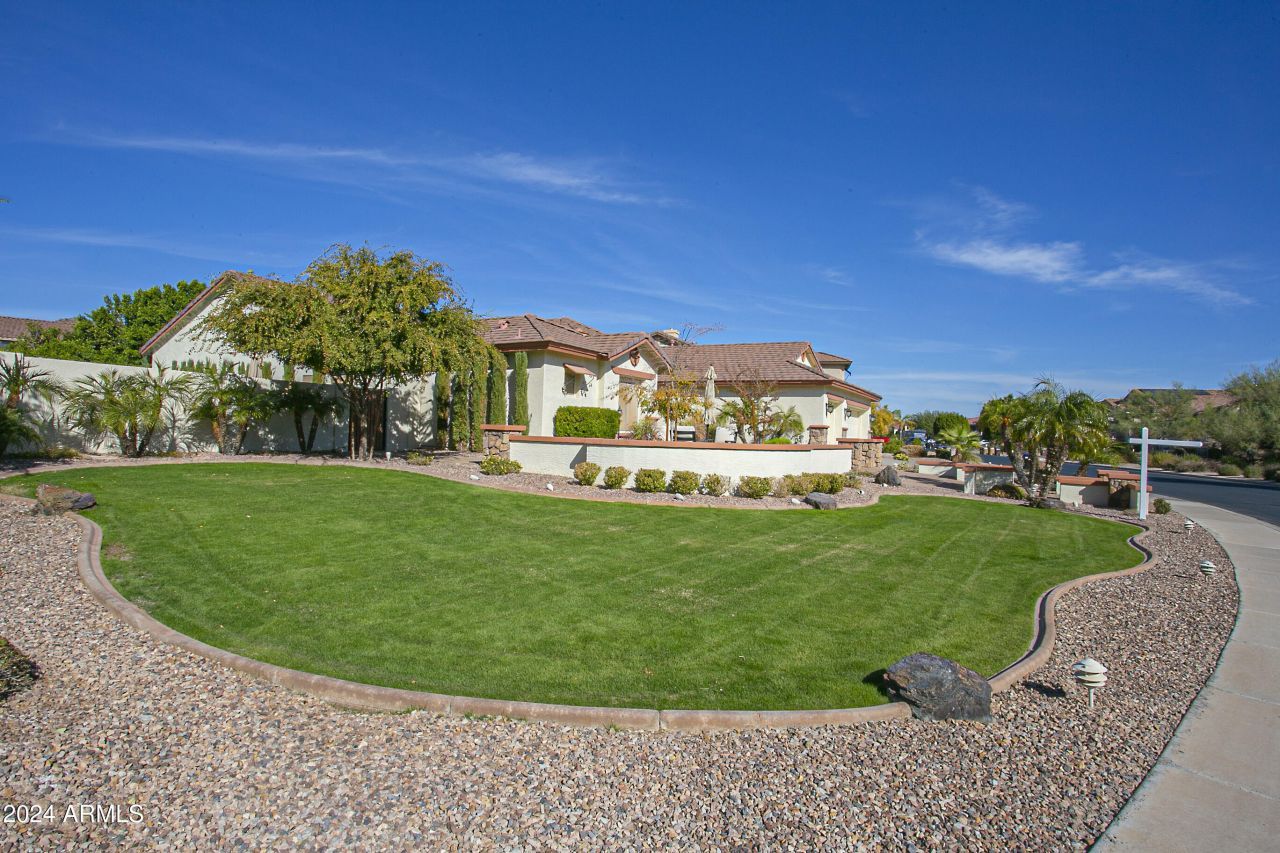
Dont miss your chance to own one of the finest properties in Pleasant Valley Estates! Welcome to this exquisite Mountain Vineyard model by Meritage Homes, nestled on a spacious .42-acre lot in the prestigious gated community of Pleasant Valley Estates. Step through the charming front courtyard and take in breathtaking mountain views, with a lush grassy park just steps away... ideal for gatherings or outdoor fun.Offering 3,750 square feet with 4 large bedrooms, 3.5 bathrooms, a desirable split floor plan, and a true 3-car garage, this home blends refined interior upgrades with an exceptional outdoor retreat, and over $200,000 in high-end renovations. The heart of the home is the stunning, fully upgraded gourmet kitchen, thoughtfully designed for both everyday living and entertaining. Highlights include custom soft-close cabinetry, an expanded storage-rich island, granite countertops, a dramatic counter-to-ceiling tile backsplash, under-cabinet lighting, and ample prep space. An induction cooktop with pot filler and built-in oven complete this chef-worthy space, which flows seamlessly into the family room and formal dining area. Additional highlights include a formal living room, remodeled bathrooms with one-piece toilets and stylish finishes, and a spacious craft/laundry room with custom-built-in cabinetry and shelving. This home exudes luxury and comfort, with elegant plantation shutters, custom cabinetry, and designer finishes throughout. The spacious primary suite serves as a true retreat, featuring plenty of room for a sitting area or workout space and a spa-inspired bathroom with dual vanities, a soaking tub, and a separate shower. Bathrooms throughout the home have been tastefully remodeled with modern finishes and one-piece toilets. The private guest suite includes its own sitting area and full bath ideal for multigenerational living or long-term guests. Step outside and discover a resort-like backyard designed for year-round enjoyment. The expansive outdoor living space includes a tile-roofed ramada, built-in BBQ with refrigerator, fire pit, and outdoor fireplace, all surrounded by elegant paver accents. An oversized rectangular play pool with travertine coping and a tanning ledge invites endless relaxation or plenty of room to entertain, while mature landscaping and mountain views provide a serene backdrop. Above-ground spa conveys as-is. Framed by beautiful mountain scenery, this exceptional home offers luxury, comfort, and unforgettable outdoor living in one of North Peorias most sought-after communities.
Property Features
Property Type: Residential - Single Family
Cooling: Ceiling Fan(s), Central Air
Fenced: Yes
Fireplaces: 2
Garage: 3
Heating: Natural Gas
Home Style: Ranch
Lot Size: 0.42 Acres
Roof Type: Tile
Stories: 1.0
Taxes: $4,182
Year Built: 2005
Feature Descriptions
Accessibility: Zero-Grade Entry, Lever Handles
Assoc. Fee Includes: Maintenance Grounds
Community Features: Gated, Playground, Biking/Walking Path
Days on Site: 133
Exterior: Wood Frame, Painted, Stucco, Stone
Exterior: Private Yard, Built-in Barbecue
Fee HOA: 420/Quarterly
Fireplace: Family Room, Gas, Exterior Fireplace, Fire Pit
Flooring: Carpet, Tile
HOA Y/N: Yes
Interior: Full Bth Master Bdrm, Separate Shwr & Tub, Double Vanity, Eat-in Kitchen, Breakfast Bar, Pantry, Kitchen Island, Walk-in Pantry, Granite Counters, High Speed Internet, Vaulted Ceiling(s), No Interior Steps
Laundry: Engy Star (See Rmks), Washer Hookup, Inside
Parking: RV Gated, Garage Door Opener, Direct Access
Pool: Play Pool
Property Sub Type: Single Family Residence
Sewer: Sewer-In & Connected
Spa: Yes
Spa: Private, Above Ground, Heated
Special View Info: Mountain(s)
Swimming Pool: Yes
Water: Public
Room Sizes
Dining Room: 14 X 13
Living Room: 17 X 16
Kitchen: 25 X 16
Family Room: 21 X 13
Primary Bedroom: 24 X 18
Bedroom 4: 9 X 13
Bedroom 3: 12 X 12
Other Room: 12 X 12
Bedroom 2: 12 X 12
Bonus Room: 13 X 10
Other Room: 9 X 8
Local Schools
High School: Sandra Day O'Connor High School
Middle School: West Wing School
Elementary School: West Wing School
School District: Deer Valley Unified District
Listed By / Shown By
Listed By
Agency Name: Property For You Realty
Agency Phone: 623-385-7000
Shown By
Agency Title: Arizona Best Real Estate
Agency Phone: 480-948-4711

Estimate Your Payment
Estimated Payment
$ 2,676.94 per month $2,058.65 Principal & Interest $348.50 Property Tax $269.79 Homeowner's Insurance
26702 N 97th Lane | MLS# 6968731
This single family home located at 26702 N 97th Lane, Peoria, AZ 85383 is currently listed for sale with an asking price of $925,000. This property was built in 2005 and has 6 bedrooms with 3750 sq. ft. N 97th Lane is located in the PLEASANT VALLEY UNIT 3A subdivision within the Deer Valley Unified District school district. Search PLEASANT VALLEY UNIT 3A real estate on www.arizonabest.com today.