
BEDS5
BATHS5
SQUARE FEET3,036
MLS#7030715
STATUSActive
PROPERTY TYPEResidential - Single Family
SUBDIVISIONALORAVITA NORTH PHASE 2 PARCEL 7
SCHOOLDeer Valley Unified District
Property Description
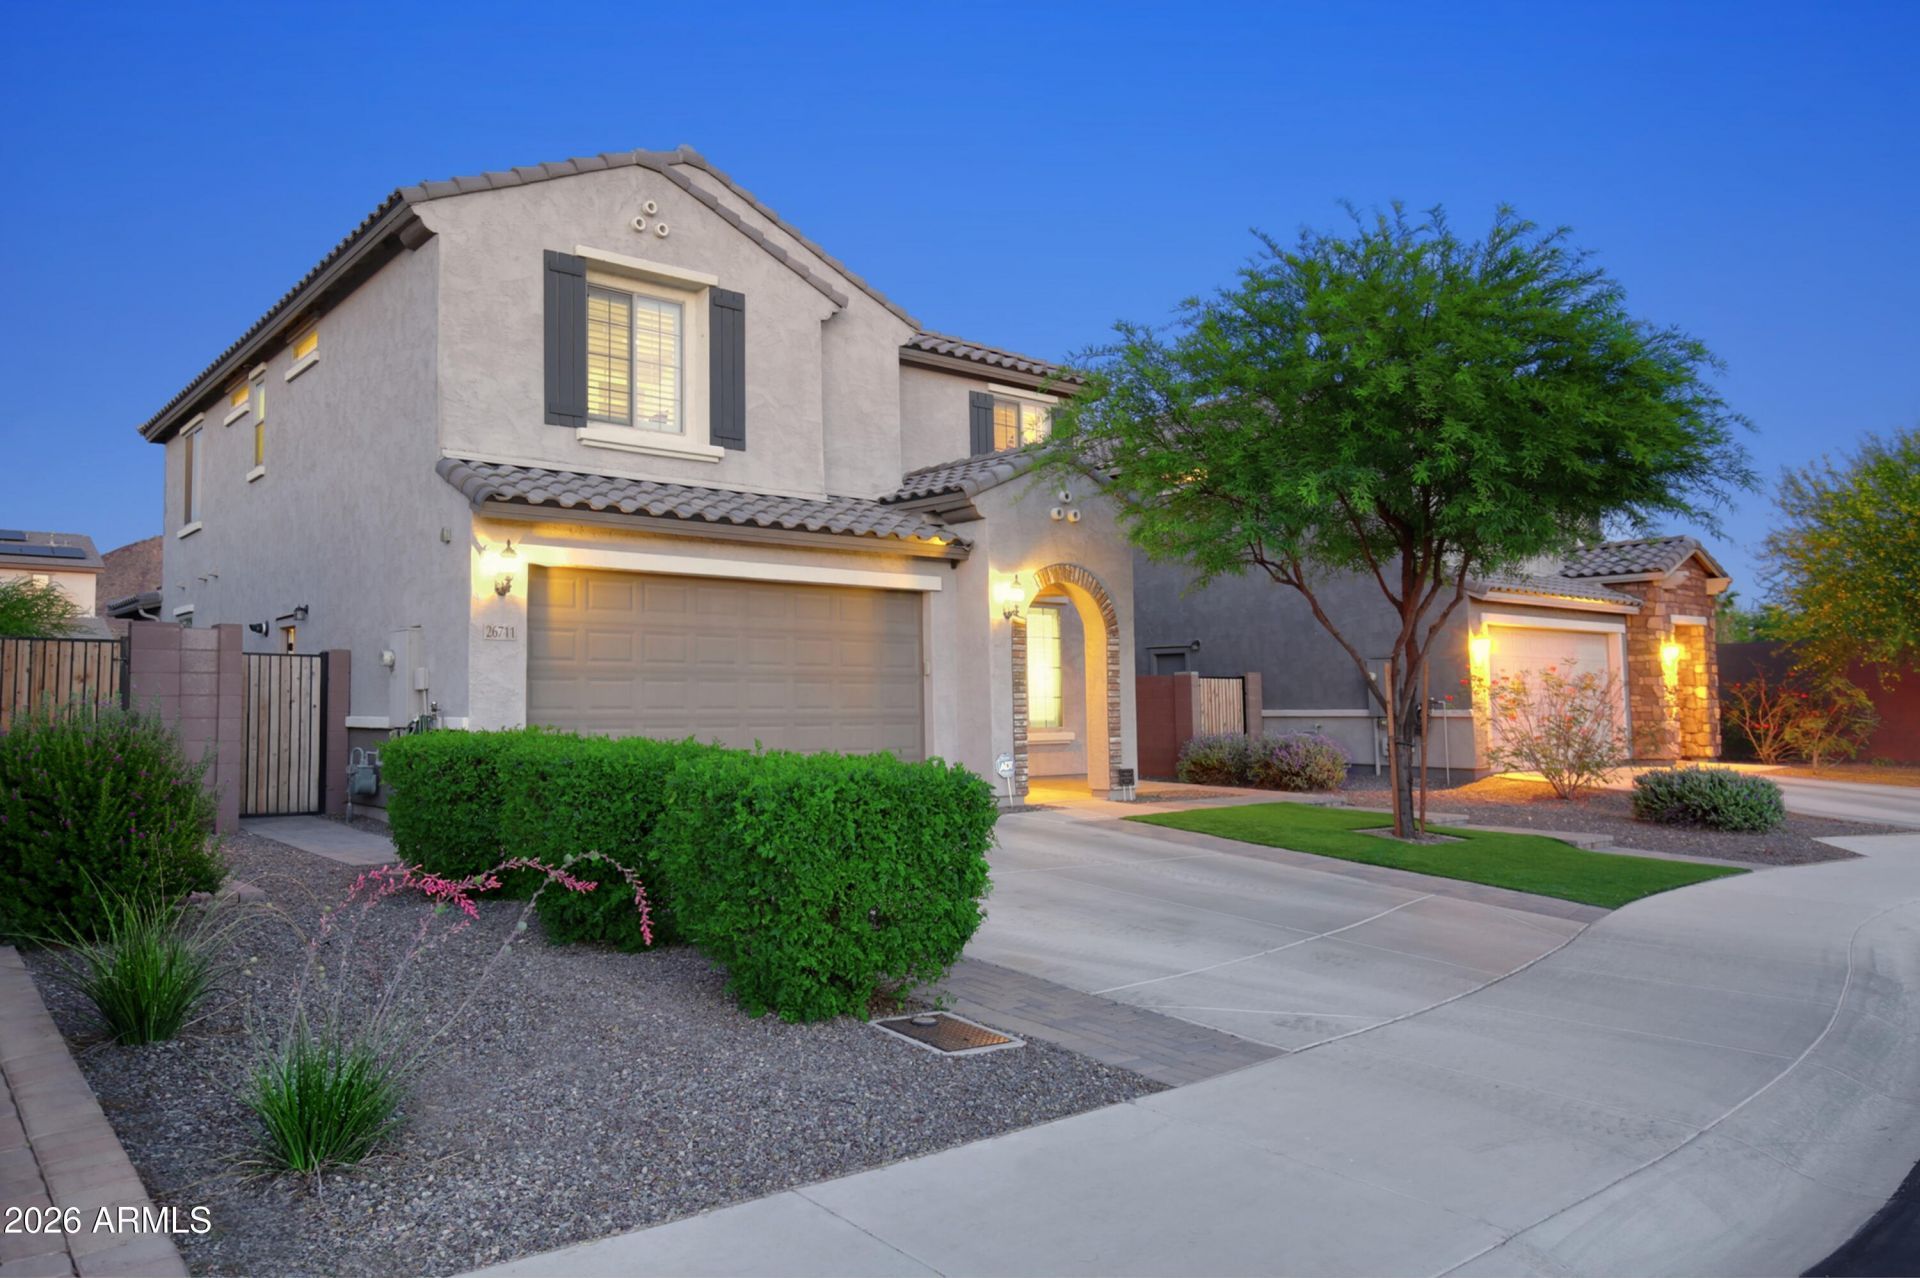
Reduced $10,000!! Amazing Pulte Home in Aloravita North on a Premium Lot* With more than $160,000 in Upgrades and Improvements* 5 Bedrooms, 2 Master Suites plus 4.5 Bathrooms, Plus Den and Huge Loft* Amazing Pebble Tec Play Pool with Travertine Deck* Huge Extended Garage plus a 10.5 Foot RV Gate* Beautiful Kitchen with 42-inch Merillat Cabinets, Granite Countertops, Granite Sink, Subway Tile Backsplash, Large Kitchen Island with Pendant Lighting, Stainless Steel Appliances, including a Gas Stove, Dishwasher, Microwave, Walk-In Pantry & Recess Lighting* Butlers Pantry with Granite Countertop and Cabinetry* Under-Stair Storage with Lighting* Spacious Great Room has 8 FT. Sliding Glass Doors and Wired Rear Surround Sound Speakers* Two-Tone Interior Paint* Custom Plantation Shutters* Two Master Suites - Downstairs Suite includes Barn Door Entry to the Master Bath with Soaking Tub and Walk-In Shower, Raised Marble Countertops, Dual Undermount Sinks, Tile Flooring, Oversized Walk-In Closet and Private Toilet Room* 2nd Huge Master Suite Upstairs with Walk-In Closet and Full Bath* 3rd Bedroom with Private Bath and Large Closet* Oversize 4th and 5th Bedrooms Upstairs with Walk-In Closets* Additional Upstairs Full Bathroom with Large Vanity, includes Single Sink, Plumbed for a Second Sink* Huge Oversize Loft/Game Room* Laundry Rm. Upstairs with Gas or Electric Dryer Hookup, Cabinets and Hanging Rod* 8 Ceiling Fans* Professionally Landscaped Front and Rear Yard* Front yard with Synthetic Grass, Brick-Paver Stepped Walkway, Patio Area and Pavers along Driveway to Garage Side Entry* Rear Yard Includes Self-Cleaning Play Pool, Synthetic Grass, Large Covered Patio with Travertine, Brick Paver Patio Area, and Natural Gas Stub for BBQ or Firepit* View Fencing Backs up to Landscaped Common Area* 2 Car Garage with a 4-foot Extension, Insulated Garage Door with Opener and Keypad, Tankless Gas Water Heater, Water Softener, 3 Overhead Garage Storage Racks* Upgraded Electrical and Lighting Package in Garage, Plus Side Service Door* Rear Yard Includes Gutters and Downspouts with Underground Drainage System to the Front* 3 Ring Cameras* Located in the Highly Desirable, Master-Planned Aloravita Community, which Provides Lots of Access to Walking and Biking Paths and Parks. Close to 101 Loop, I-17, Dining and Shopping, Lake Pleasant and the New TSMC Development* Top-Rated Schools* See Upgrade List in Document Tab*
Property Features
Property Type: Residential - Single Family
Cooling: Ceiling Fan(s), Central Air
Fenced: Yes
Garage: 2
Heating: Natural Gas
Lot Size: 0.14 Acres
Roof Type: Tile
Stories: 2.0
Taxes: $2,166
Year Built: 2020
Feature Descriptions
Assoc. Fee Includes: Maintenance Grounds
Community Features: Playground, Biking/Walking Path
Days on Site: 105
Exterior: Private Yard, Other, Rain Gutters
Exterior: Wood Frame, Other, Painted, Stucco
Fee HOA: 105/Monthly
Flooring: Carpet, Laminate, Tile
HOA Y/N: Yes
Interior: Full Bth Master Bdrm, Separate Shwr & Tub, Double Vanity, 2 Master Baths, Breakfast Bar, Pantry, Kitchen Island, Walk-in Pantry, Granite Counters, High Speed Internet, Upstairs, Master Downstairs, 9+ Flat Ceilings, See Remarks
Laundry: Engy Star (See Rmks), Washer Hookup, Gas Dryer Hookup, Upstairs Laundry, See Remarks
Parking: RV Gated, Extended Length Garage, Garage Door Opener, Separate Strge Area, Direct Access, Attached Garage
Pool: Play Pool, Variable Speed Pump, Outdoor
Property Sub Type: Single Family Residence
Sewer: Sewer-In & Connected
Special View Info: Mountain(s)
Swimming Pool: Yes
Water: Public
Local Schools
High School: Mountain Ridge High School
School District: Deer Valley Unified District
Listed By / Shown By
Listed By
Agency Name: Realty Executives Arizona Terr
Agency Phone: 928-775-0777
Shown By
Agency Title: Arizona Best Real Estate
Agency Phone: 480-948-4711

Estimate Your Payment
Estimated Payment
$ 2,131.10 per month $1,724.59 Principal & Interest $180.50 Property Tax $226.01 Homeowner's Insurance
26711 N 70th Lane | MLS# 7030715
This single family home located at 26711 N 70th Lane, Peoria, AZ 85383 is currently listed for sale with an asking price of $774,900. This property was built in 2020 and has 5 bedrooms with 3036 sq. ft. N 70th Lane is located in the ALORAVITA NORTH PHASE 2 PARCEL 7 subdivision within the Deer Valley Unified District school district. Search ALORAVITA NORTH PHASE 2 PARCEL 7 real estate on www.arizonabest.com today.