
BEDS7
BATHS
SQUARE FEET4,368
MLS#6970355
STATUSActive
PROPERTY TYPEResidential - Single Family
SUBDIVISIONDYNAMITE MOUNTAIN RANCH PCD-PHASE 2 SECTION 31
SCHOOLDeer Valley Unified District
Property Description
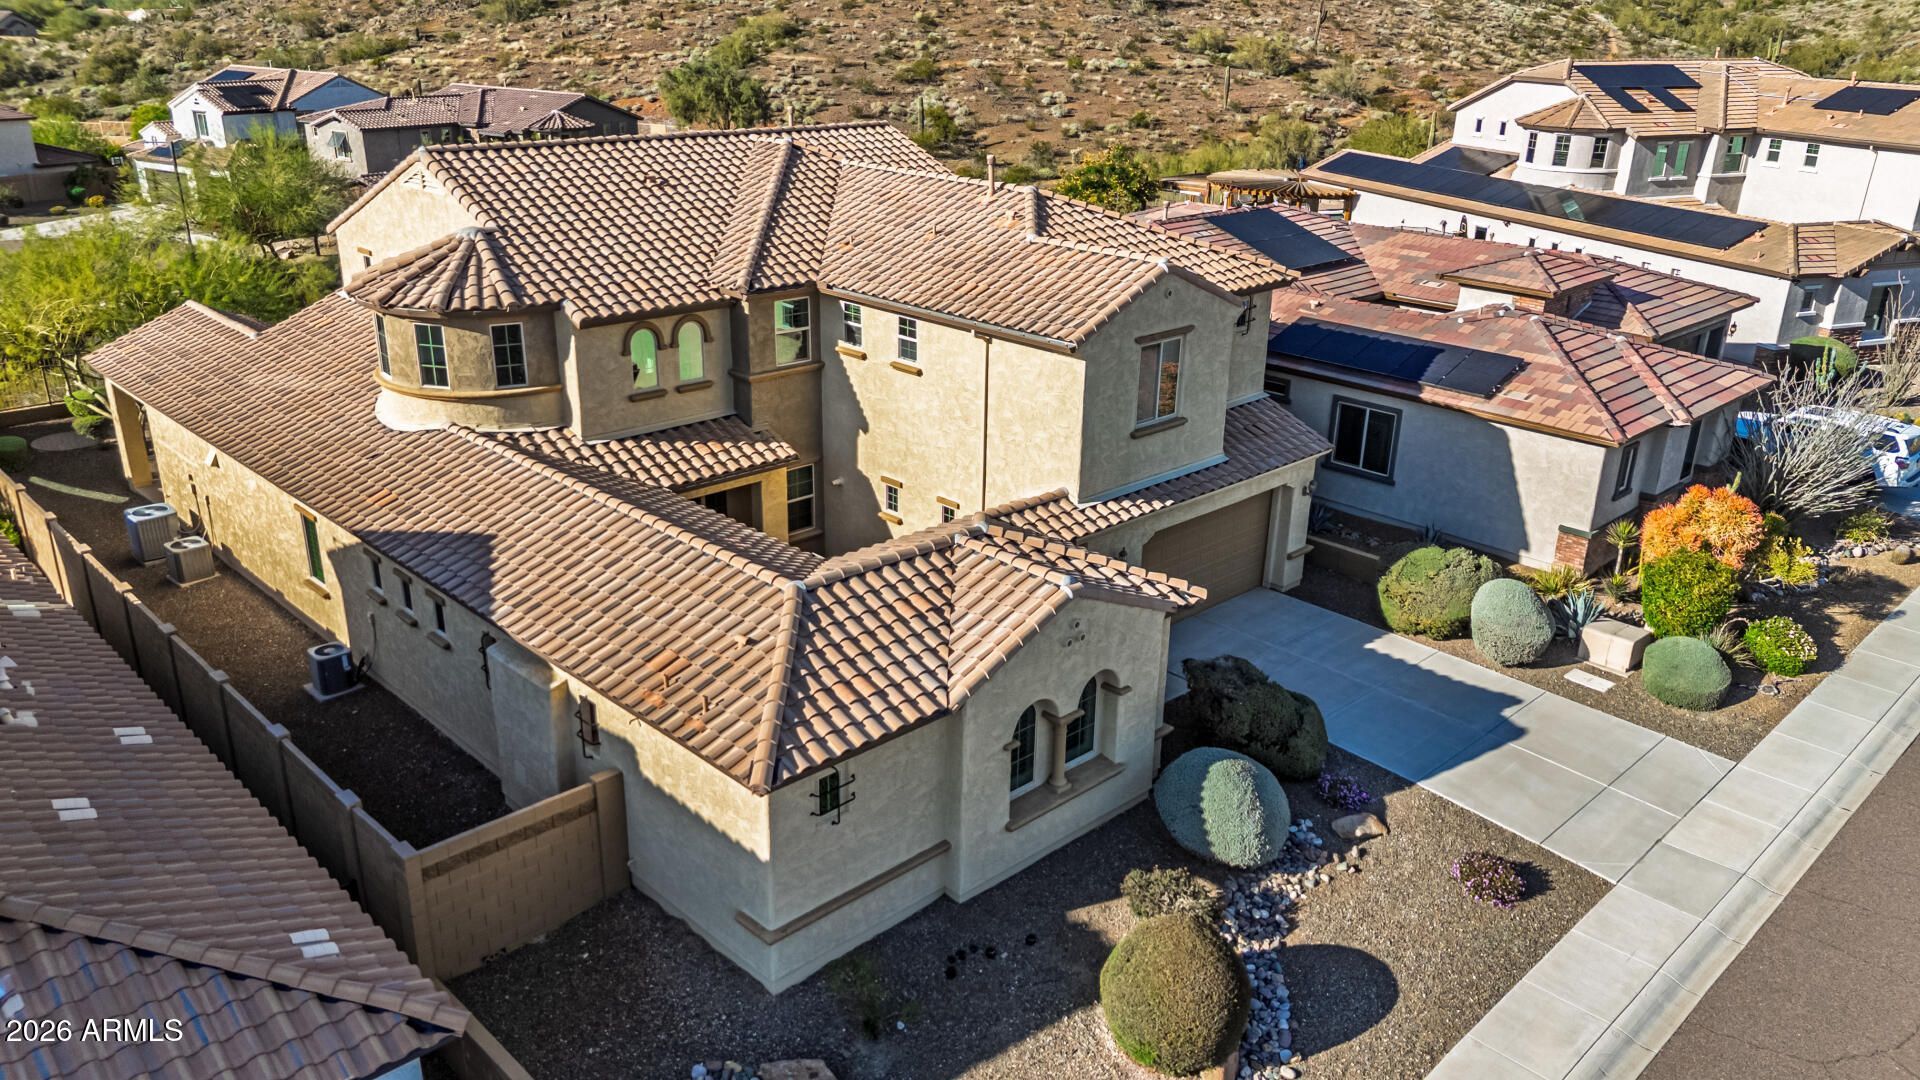
Come tour this exceptional 4,368 sq ft residence offering 6BD/4.5 BA, private casita w separate entrance, cozy courtyard with built in exterior fireplace and sitting area & 3-car garage, all set on private cul-de-sac lot backing to a serene desert wash with stunning desert views & amazing privacy. This beautifully finished home features a thoughtfully designed layout & stunning upgrades. The open flow of living spaces creates a warm, inviting atmosphere filled w natural light. The residence has been meticulously cared for & lightly lived in as a family vacation home since its original construction. Located in a highly desirable N Phoenix setting, as well as the amenity rich Fireside at Norterra community, this rare property combines size, upgrades, privacy, and breathtaking surroundings.
Property Features
Property Type: Residential - Single Family
Cooling: Ceiling Fan(s), Central Air, Programmable Thmstat
Fenced: Yes
Fireplaces: 1
Garage: 3
Heating: Electric
Lot Size: 0.21 Acres
Roof Type: Tile
Stories: 2.0
Taxes: $6,030
Year Built: 2013
Feature Descriptions
Assoc. Fee Includes: Maintenance Grounds, Street Maint
Community Features: Community Spa, Community Spa Htd, Tennis Court(s), Playground, Biking/Walking Path, Clubhouse, Fitness Center
Days on Site: 131
Exterior: Private Yard
Exterior: Wood Frame, Painted, Stucco
Fee HOA: 570/Quarterly
Fireplace: Exterior Fireplace, Fire Pit
Flooring: Carpet, Tile
HOA Y/N: Yes
Interior: Full Bth Master Bdrm, Separate Shwr & Tub, Double Vanity, Eat-in Kitchen, Breakfast Bar, Pantry, Kitchen Island, Walk-in Pantry, Granite Counters, High Speed Internet, Master Downstairs, Vaulted Ceiling(s)
Laundry: Inside
Parking: Extended Length Garage, Garage Door Opener, Attached Garage
Property Sub Type: Single Family Residence
Sewer: Sewer-In & Connected
Special View Info: City Lights, City, Desert
Water: Public
Local Schools
High School: Barry Goldwater High School
Middle School: Union Park School
Elementary School: Union Park School
School District: Deer Valley Unified District
Listed By / Shown By
Listed By
Agency Name: Carvalho Real Estate
Agency Phone: 480-854-9000
Shown By
Agency Title: Arizona Best Real Estate
Agency Phone: 480-948-4711

Estimate Your Payment
Estimated Payment
$ 2,893.62 per month $2,114.07 Principal & Interest $502.50 Property Tax $277.05 Homeowner's Insurance
26722 N 11th Drive | MLS# 6970355
This single family home located at 26722 N 11th Drive, Phoenix, AZ 85085 is currently listed for sale with an asking price of $949,900. This property was built in 2013 and has 7 bedrooms with 4368 sq. ft. N 11th Drive is located in the DYNAMITE MOUNTAIN RANCH PCD-PHASE 2 SECTION 31 subdivision within the Deer Valley Unified District school district. Search DYNAMITE MOUNTAIN RANCH PCD-PHASE 2 SECTION 31 real estate on www.arizonabest.com today.