
BEDS5
BATHS4
SQUARE FEET4,633
MLS#7050422
STATUSActive
PROPERTY TYPEResidential - Single Family
SUBDIVISIONPLEASANT VALLEY UNIT 3A AMD
SCHOOLDeer Valley Unified District
Property Description
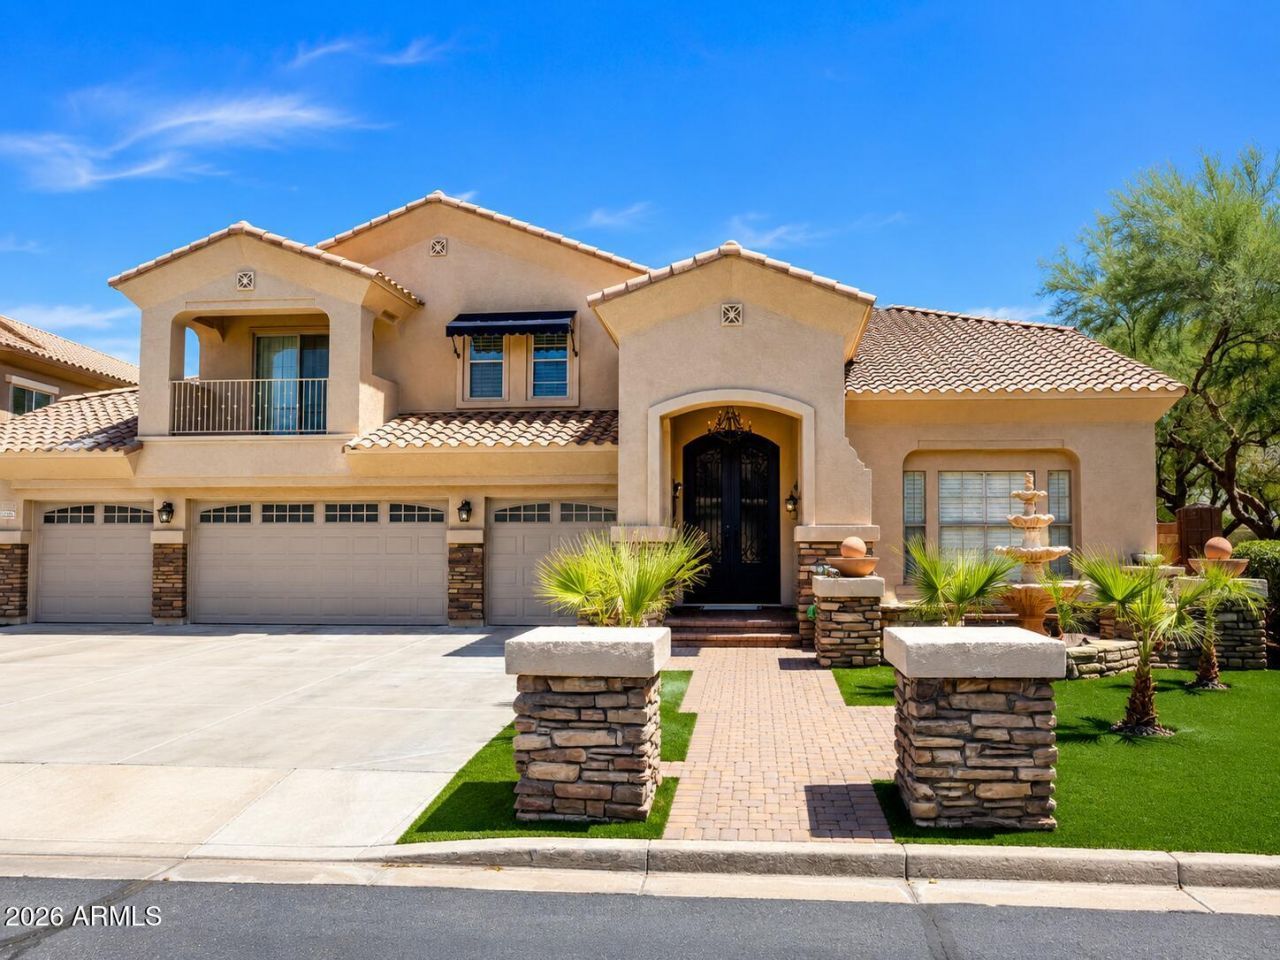
Beautiful Peoria home with resort style amenities remodeled with nothing left to do, spacious 5 bedrooms, 4 car garage plus RV Parking, Glass block fireplace, formal living and dinning rooms, remodeled kitchen with granite countertops, Custom iron front door with marble foyer, Spacious downstair master suite with remodeled bath and walk-in closet, upstairs open bonus room, jack and jell bath and newly remodeled bath, new upgraded windows with custom shatters and electric blind, newly painted and flooring through out the house, newer modern pool with custom front and back landscaping and built in BBQ and full length covered patio perfect for all your outdoor entertainment, New insulated garage doors and opener with 220 plug and A/C, and so much more.
Property Features
Property Type: Residential - Single Family
Cooling: Ceiling Fan(s), Central Air
Fenced: Yes
Fireplaces: 2
Garage: 4 car attached
Heating: Natural Gas, Heat Pump
Lot Size: 0.29 Acres
Roof Type: Built-Up, Tile
Stories: 2.0
Taxes: $4,088
Year Built: 2005
Feature Descriptions
Assoc. Fee Includes: Maintenance Grounds, Other (See Remarks)
Community Features: Gated, Playground
Days on Site: 59
Exterior: Wood Frame, Painted, Stucco
Exterior: Storage, Private Yard, Other
Fee HOA: 420/Quarterly
Fireplace: Family Room, Living Room, Gas
Flooring: Carpet, Tile
HOA Y/N: Yes
Interior: Full Bth Master Bdrm, Separate Shwr & Tub, Double Vanity, Eat-in Kitchen, Kitchen Island, Granite Counters, High Speed Internet, Master Downstairs, 9+ Flat Ceilings
Laundry: Inside
Parking: RV Gated, Garage Door Opener, Attchd Gar Cabinets, Attached Garage
Pool: Play Pool, Outdoor
Property Sub Type: Single Family Residence
Special View Info: Mountain(s)
Swimming Pool: Yes
Water: Public
Local Schools
High School: Sandra Day O'Connor High School
Middle School: West Wing School
Elementary School: West Wing School
School District: Deer Valley Unified District
Listed By / Shown By
Listed By
Agency Name: West USA Realty
Agency Phone: 602-942-4200
Shown By
Agency Title: Arizona Best Real Estate
Agency Phone: 480-948-4711

Estimate Your Payment
Estimated Payment
$ 2,855.38 per month $2,223.34 Principal & Interest $340.67 Property Tax $291.38 Homeowner's Insurance
26727 N 97th Lane | MLS# 7050422
This single family home located at 26727 N 97th Lane, Peoria, AZ 85383 is currently listed for sale with an asking price of $999,000. This property was built in 2005 and has 5 bedrooms with 4633 sq. ft. N 97th Lane is located in the PLEASANT VALLEY UNIT 3A AMD subdivision within the Deer Valley Unified District school district. Search PLEASANT VALLEY UNIT 3A AMD real estate on www.arizonabest.com today.