
BEDS4
BATHS3
SQUARE FEET2,186
MLS#7032046
STATUSPending
PROPERTY TYPEResidential - Single Family
SUBDIVISIONALORAVITA NORTH PHASE 2 PARCEL 9
SCHOOLDeer Valley Unified District
Property Description
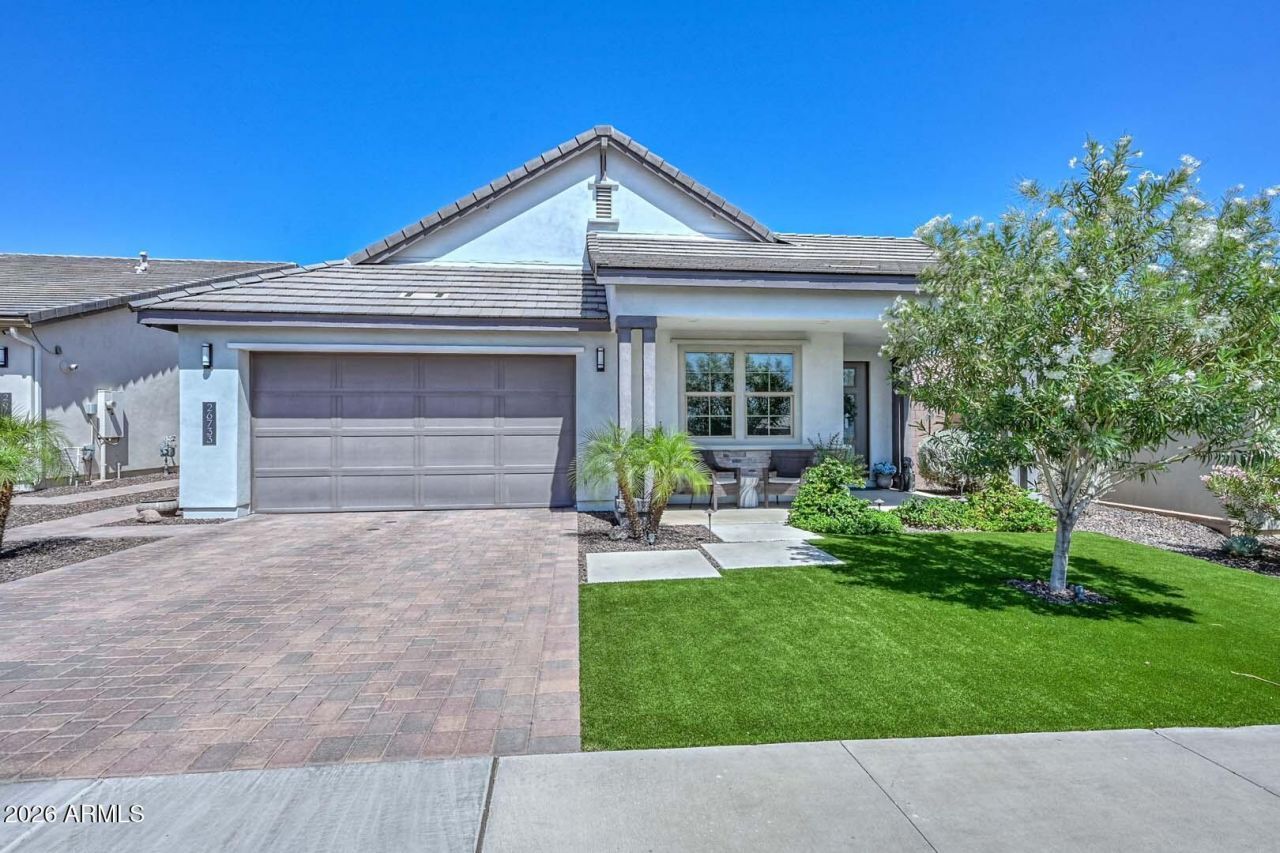
Beautifully upgraded better than new Shea Homes home in sought-after Aloravita featuring a desirable split-bedroom floor plan with 4 bedrooms and 3 bathrooms. This light, bright home showcases stunning mountain views, extensive upgrades, and thoughtful designer finishes throughout.The gourmet kitchen is the heart of the home with an oversized extended island, extended cabinetry, elegant granite countertops, subway tile backsplash, pendant lighting, and abundant recessed lighting. Tile flooring flows through all living areas, while upgraded carpet adds comfort in the bedrooms.Enjoy indoor-outdoor Arizona living with covered front and back patios, ceiling fans, artificial turf in both front and back yards, and low-maintenance landscaping. The open-concept layout offers a spacious feel with plenty of natural light throughout
Property Features
Property Type: Residential - Single Family
Cooling: Central Air, Programmable Thmstat
Fenced: Yes
Garage: 2
Heating: Natural Gas, Heat Pump
Lot Size: 0.15 Acres
Roof Type: Tile
Stories: 1.0
Taxes: $2,258
Year Built: 2020
Feature Descriptions
Assoc. Fee Includes: Maintenance Grounds
Days on Site: 53
Exterior: Wood Frame, Stucco
Fee HOA: 105/Monthly
Flooring: Carpet, Tile
HOA Y/N: Yes
Interior: Full Bth Master Bdrm, Separate Shwr & Tub, Double Vanity, Eat-in Kitchen, Breakfast Bar, Pantry, Kitchen Island, Walk-in Pantry, Granite Counters, Non-laminate Counter, High Speed Internet, Smart Home, 9+ Flat Ceilings
Laundry: Washer Hookup, Inside
Parking: Garage Door Opener, Attached Garage
Property Sub Type: Single Family Residence
Special View Info: Mountain(s)
Water: Public
Local Schools
High School: Deer Valley High School
Middle School: Hillcrest Middle School
School District: Deer Valley Unified District
Listed By / Shown By
Listed By
Agency Name: RE/MAX Fine Properties
Agency Phone: 623-643-1000
Shown By
Agency Title: Arizona Best Real Estate
Agency Phone: 480-948-4711

Estimate Your Payment
Estimated Payment
$ 1,874.71 per month $1,491.13 Principal & Interest $188.17 Property Tax $195.42 Homeowner's Insurance
26733 N 68th Lane | MLS# 7032046
This single family home located at 26733 N 68th Lane, Peoria, AZ 85383 is currently listed for sale with an asking price of $670,000. This property was built in 2020 and has 4 bedrooms with 2186 sq. ft. N 68th Lane is located in the ALORAVITA NORTH PHASE 2 PARCEL 9 subdivision within the Deer Valley Unified District school district. Search ALORAVITA NORTH PHASE 2 PARCEL 9 real estate on www.arizonabest.com today.