
BEDS4
BATHS5
MLS#7089004
STATUSActive
PROPERTY TYPEResidential - Single Family
SUBDIVISIONWHITEWING AT GERMANN ESTATES
SCHOOLHigley Unified School District
Property Description
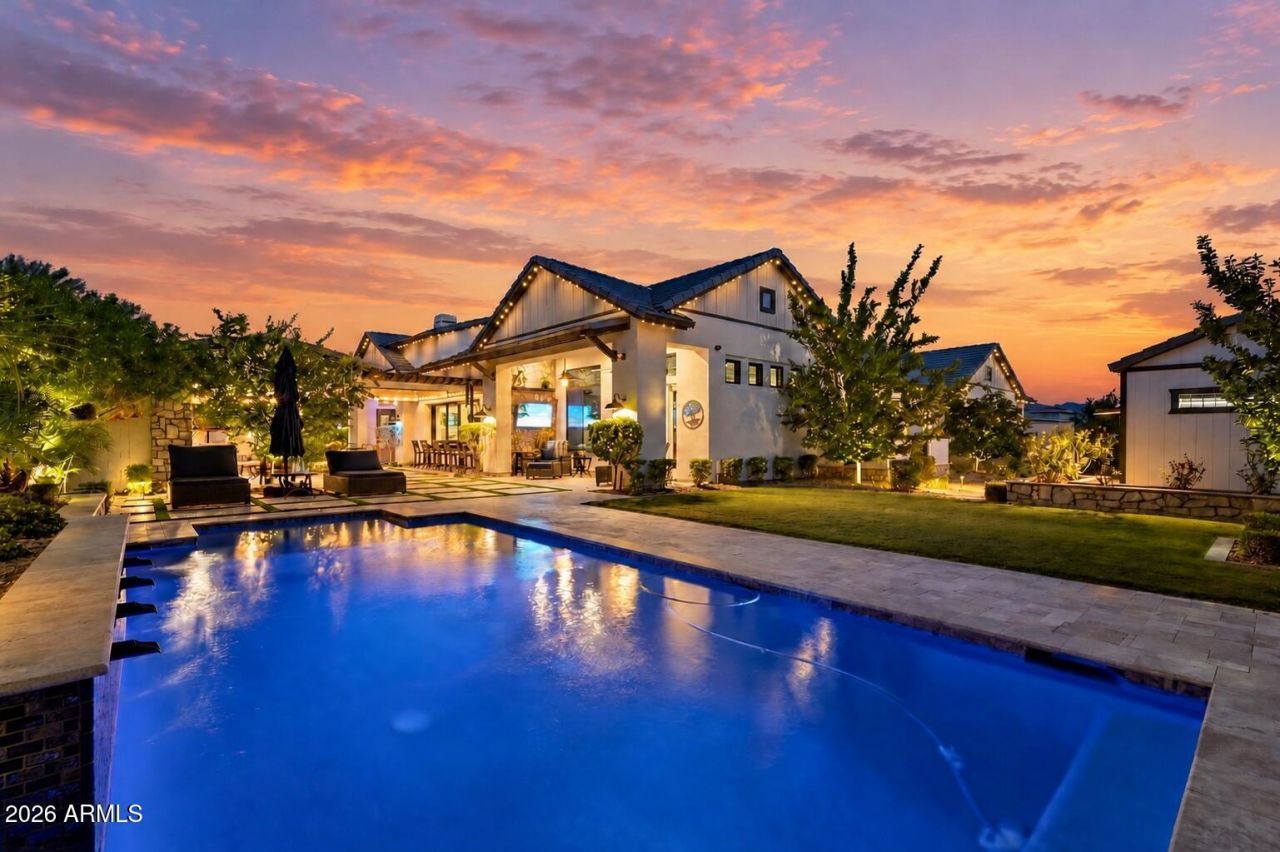
Behind the gates of Whitewing at Germann Estates, this customized 2020 Toll Brothers single level home offers 4,400+ SF with 4 bedrooms, 4.5 baths, a private-entry casita and 4-car garage. Personalized beyond the original plan, the home features a chefs kitchen with Wolf range, Sub-Zero refrigeration, Cove steam oven, multiple prep sinks and custom pantry. The Primary suite has been customized with an oversized closet, zero-entry walk-in shower, double vanity and separate egress to outside. Outdoors, enjoy a private, heated pool with Baja shelf, a fully-appointed outdoor kitchen under a custom ramada, travertine fireplace, spa, infrared cedar sauna and mature landscaping offering intimate privacy. A climate-controlled, epoxied garage and separate, climate-controlled 10x20 bonus ... ... workshop offers flexible office, fitness or studio space. The distinctive upgrades that add function and character throughout are too numerous to mention here - come see this unique home for its comfort and refined elegance for yourself!
Property Features
Property Type: Residential - Single Family
Cooling: Ceiling Fan(s), Central Air, Programmable Thmstat, Du
Fenced: Yes
Fireplaces: 2
Garage: 4 car attached
Heating: Forced Air, Heat Pump
Home Style: Contemporary
Lot Size: 0.46 Acres
Roof Type: Tile
Stories: 1.0
Taxes: $6,304
Year Built: 2020
Feature Descriptions
Accessibility: Accessible Door â?? 32in+ Wide, Hard/Low Nap Floors
Assoc. Fee Includes: Maintenance Grounds
Community Features: Guarded Entry, Gated, Playground
Days on Site: 16
Exterior: Wood Frame, Spray Foam Insulation, Painted, Stucco
Exterior: Storage, Private Yard, Other, Built-in Barbecue
Fee HOA: 405/Monthly
Fireplace: Family Room, Gas, Exterior Fireplace
Flooring: Tile
HOA Y/N: Yes
Interior: 3/4 Bath Master Bdrm, Double Vanity, Eat-in Kitchen, Breakfast Bar, Pantry, Walk-in Pantry, Granite Counters, Non-laminate Counter, Quartz Countertops, High Speed Internet, Smart Home, Vaulted Ceiling(s), 9+ Flat Ceilings, No Interior Steps
Laundry: Washer Hookup, Inside, Gas Dryer Hookup
Parking: RV Gated, Tandem, Extended Length Garage, Side Vehicle Entry, Garage Door Opener, Attchd Gar Cabinets, Temp Controlled, Direct Access, Attached Garage
Pool: Heated, Play Pool, Variable Speed Pump, Outdoor
Property Sub Type: Single Family Residence
Sewer: Public Sewer, Sewer-In & Connected
Spa: Yes
Spa: Private, Above Ground, Heated
Swimming Pool: Yes
Water: Public
Room Sizes
Primary Bedroom: 27.2 X 15.1 Level - Main
Bedroom 2: 14.4 X 11.4 Level - Main
Bedroom 3: 15.5 X 15.5 Level - Main
Bedroom 4: 14.11 X 12.11
Living Room: 20 X 18.5
Family Room: 20.1 X 19.8
Kitchen: 24.8 X 20.5
Local Schools
High School: Higley High School
Middle School: Sossaman Middle School
Elementary School: San Tan Elementary
School District: Higley Unified School District
Listed By / Shown By
Listed By
Agency Name: Realty ONE Group
Agency Phone: 480-321-8100
Shown By
Agency Title: Arizona Best Real Estate
Agency Phone: 480-948-4711

Estimate Your Payment
Estimated Payment
$ 7,573.59 per month $6,231.59 Principal & Interest $525.33 Property Tax $816.67 Homeowner's Insurance
2674 E Hummingbird Way | MLS# 7089004
This single family home located at 2674 E Hummingbird Way, Gilbert, AZ 85297 is currently listed for sale with an asking price of $2,800,000. This property was built in 2020 and has 4 bedrooms. E Hummingbird Way is located in the WHITEWING AT GERMANN ESTATES subdivision within the Higley Unified School District school district. Search WHITEWING AT GERMANN ESTATES real estate on www.arizonabest.com today.