
BEDS5
BATHS3
SQUARE FEET4,863
MLS#7019777
STATUSActive
PROPERTY TYPEResidential - Single Family
SUBDIVISIONCIBOLA VISTA PARCEL 2
SCHOOLDeer Valley Unified District
Property Description
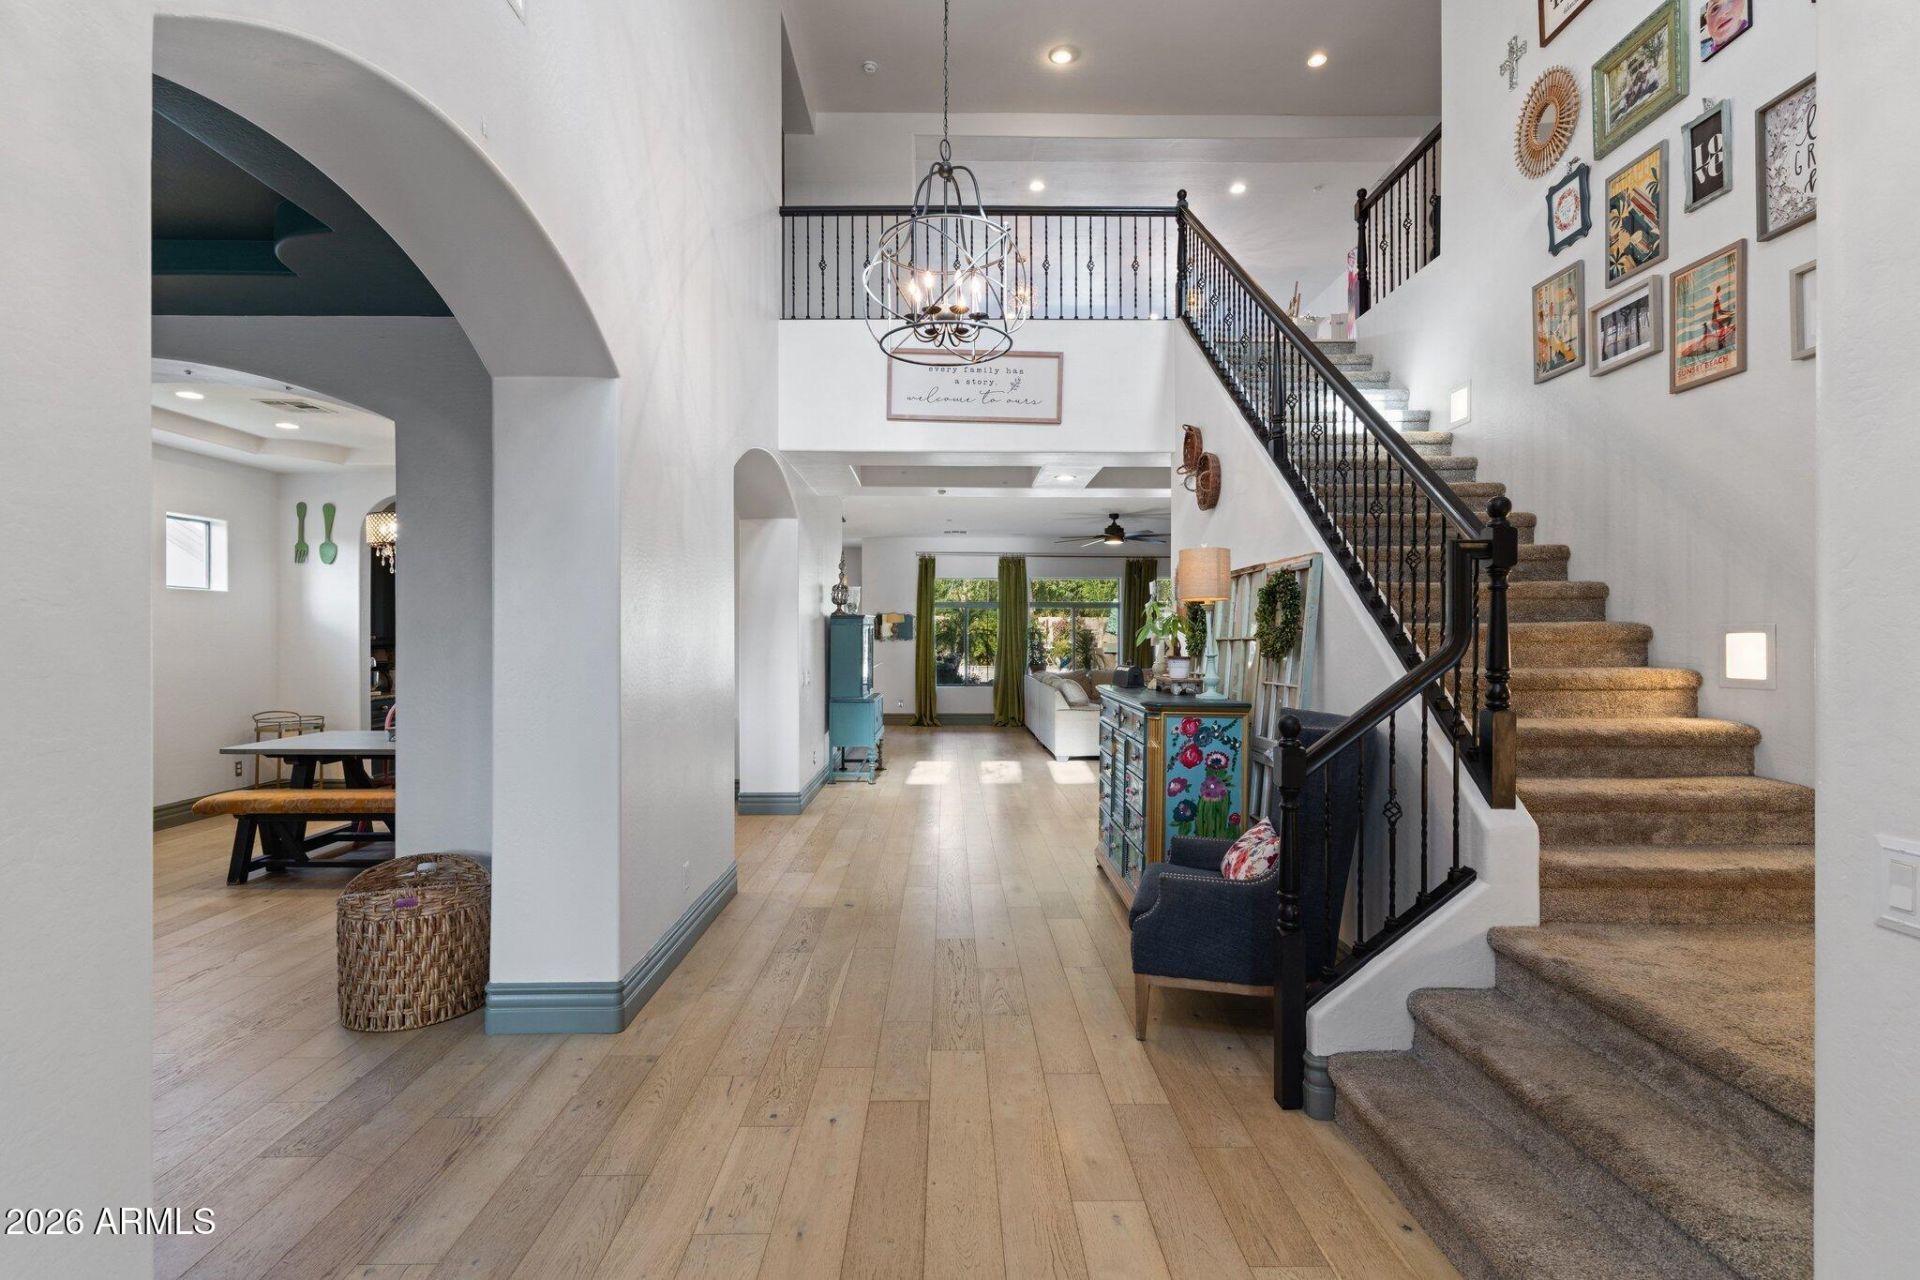
Freshly Updated! Nearly 4,900 SF | Owned Solar | Pool | Half-Acre Lot | RV Gate | Seller Rate Buydown!This exceptional, completely private Cibola Vista Estates home offers nearly 4,900 square feet of beautifully designed living space on a private half-acre homesite with owned solar, a resort-style backyard, RV gate, and room to live, work, entertain, and grow.From the moment you step through the grand entry, youll appreciate the homes impressive scale, thoughtful design, and inviting atmosphere. Expansive gathering spaces blend effortlessly with intimate retreats, creating a home thats equally suited for everyday living, holiday celebrations, and entertaining on any scale.At the center of the home, the chefs kitchen was designed to bring everyone together. Featuring a six-burner gas range, convection oven and microwave, granite countertops, an oversized center island, walk-in pantry, and abundant cabinetry, it opens seamlessly to the spacious family room and oversized breakfast area overlooking the backyard.Recent improvements include fresh interior paint, beautiful European white oak flooring throughout much of the home, updated lighting, and Rhino Shield exterior paint completed in 2024, allowing the next owner to simply move in and enjoy.The flexible floor plan adapts beautifully to todays lifestyle. A main-level bedroom offers the perfect space for guests, multigenerational living, a private office, or fitness room. Upstairs, an expansive loft and additional flex room create an ideal second living area, media room, or teen retreat, while an additional space provides the perfect setting for a reading nook, homework station, or work-from-home office.Privately situated away from the secondary bedrooms, the spacious primary suite offers a peaceful escape with a sitting area overlooking the backyard and pool, dual walk-in closets, and a luxurious bath featuring a soaking tub and walk-in shower.Step outside and enjoy Arizona living at its best. The private backyard features a sparkling heated pool, spa, mature landscaping, expansive patio areas, and a putting green installed in 2024--creating the perfect setting for relaxing evenings, weekend barbecues, and unforgettable gatherings with family and friends.Practicality meets luxury with a true three-car garage with workspace, EV charging station, carport, slab parking, RV gate, tankless water heater, and OWNED SOLAR, providing exceptional flexibility and long-term energy savings.Located in desirable North Peoria, youll enjoy convenient access to hiking trails, mountain preserves, shopping, dining, top-rated schools, and everyday conveniences, while still enjoying the spacious homesites and peaceful surroundings that make Cibola Vista Estates so desirable.To make homeownership even more attractive, the seller is offering a temporary interest rate buy-down to help reduce the buyers monthly payment during the first year of ownership.This is more than a beautiful home, its a place designed for the moments that matter most. If youve been searching for exceptional space, flexibility, and outdoor living in one of North Peorias premier neighborhoods, this is a home you wont want to miss.
Property Features
Property Type: Residential - Single Family
Cooling: Ceiling Fan(s), Central Air, Programmable Thmstat
Fenced: Yes
Garage: 3
Heating: Natural Gas
Home Style: See Remarks
Lot Size: 0.42 Acres
Roof Type: Tile
Stories: 2.0
Taxes: $5,064
Year Built: 2007
Feature Descriptions
Assoc. Fee Includes: Maintenance Grounds
Community Features: Playground, Biking/Walking Path
Days on Site: 81
Exterior: Wood Frame, Painted, Stucco
Exterior: Private Yard
Fee HOA: 270/Quarterly
Flooring: Carpet, Tile
HOA Y/N: Yes
Interior: Full Bth Master Bdrm, Separate Shwr & Tub, Double Vanity, Eat-in Kitchen, Breakfast Bar, Kitchen Island, Walk-in Pantry, Granite Counters, High Speed Internet, Upstairs, Vaulted Ceiling(s)
Parking: RV Gated, Garage Door Opener, Separate Strge Area, Direct Access, Electric Vehicle Charging Station(s)
Pool: Fenced, Heated, Outdoor
Property Sub Type: Single Family Residence
Spa: Private, Heated
Spa: Yes
Special View Info: Mountain(s)
Swimming Pool: Yes
Water: Public
Local Schools
High School: Sandra Day O'Connor High School
Middle School: West Wing School
Elementary School: West Wing School
School District: Deer Valley Unified District
Listed By / Shown By
Listed By
Agency Name: Russ Lyon Sotheby's International Realty
Agency Phone: 480-287-5200
Shown By
Agency Title: Arizona Best Real Estate
Agency Phone: 480-948-4711

Estimate Your Payment
Estimated Payment
$ 3,392.34 per month $2,626.17 Principal & Interest $422.00 Property Tax $344.17 Homeowner's Insurance
26771 N 92nd Drive | MLS# 7019777
This single family home located at 26771 N 92nd Drive, Peoria, AZ 85383 is currently listed for sale with an asking price of $1,180,000. This property was built in 2007 and has 5 bedrooms with 4863 sq. ft. N 92nd Drive is located in the CIBOLA VISTA PARCEL 2 subdivision within the Deer Valley Unified District school district. Search CIBOLA VISTA PARCEL 2 real estate on www.arizonabest.com today.