
BEDS5
BATHS
SQUARE FEET2,519
MLS#7022615
STATUSPending
PROPERTY TYPEResidential - Single Family
SUBDIVISIONALORAVITA PHASE 1 PARCEL 1
SCHOOLDeer Valley Unified District
Property Description
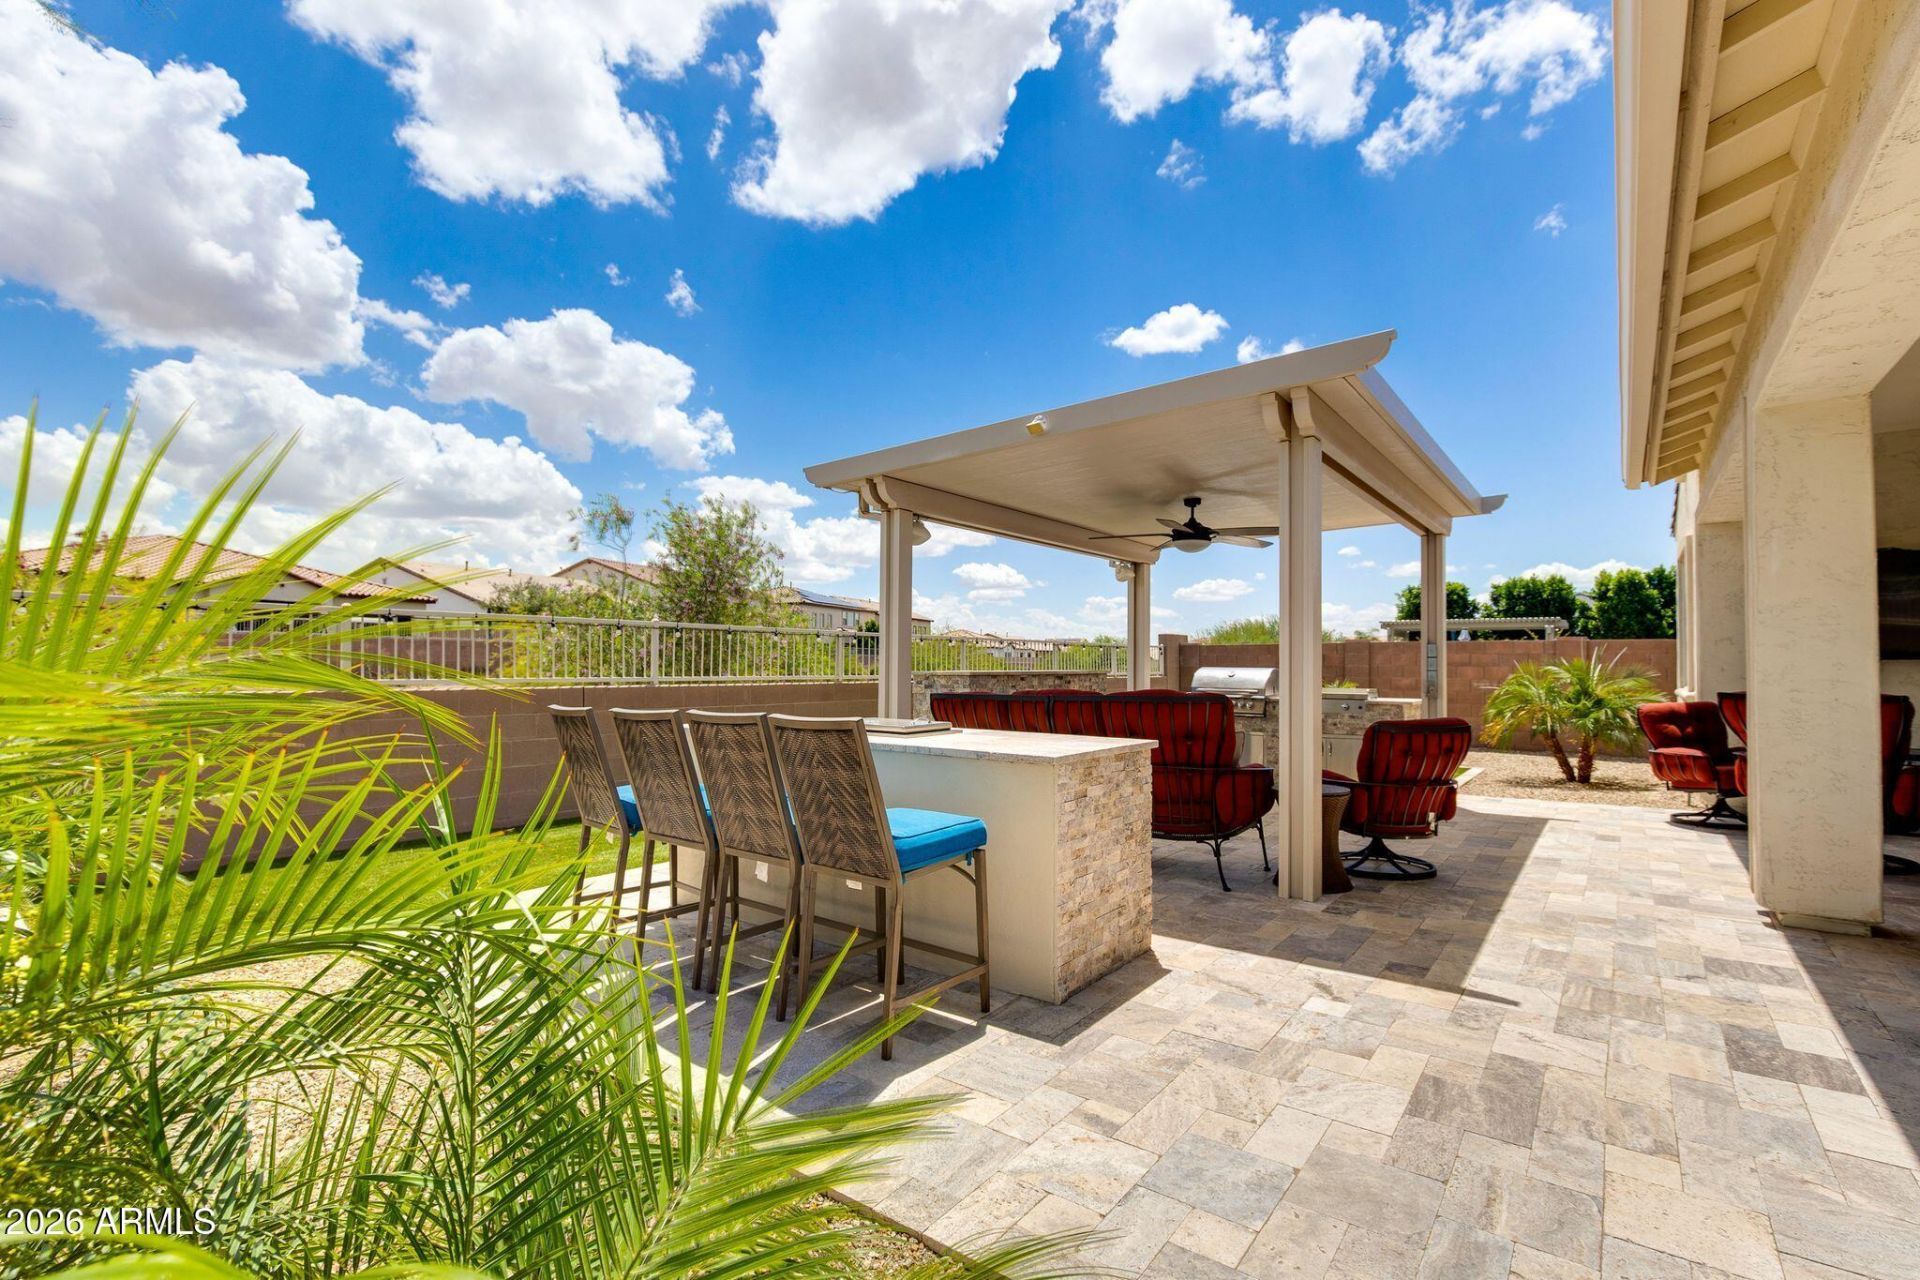
Taylor Morrison 5-room, 2.5-bath home built in 2020 on a 6,960 sq ft premium corner lot with no neighbors behind. This home includes 3 traditional bedrooms plus 2 additional rooms that can function as bedrooms or be used as office, gym, or flex spaces depending on your needs.Interior features include LVP flooring, an open living area, and a 10 sliding glass door that opens to an upgraded backyard with turf, built-in BBQ with SS griddle, gas fireplace, bar area, and grey natural travertine patio tile.Energy-efficient upgrades include owned solar, tankless water heater, and water softener.Located near walking paths, hiking trails, and approximately 25 minutes from the new TSMC Arizona Semiconductor Plant, with significant growth and development underway throughout the 85383
Property Features
Property Type: Residential - Single Family
Cooling: Central Air
Fenced: Yes
Fireplaces: 1
Garage: 2
Heating: Forced Air
Lot Size: 0.16 Acres
Roof Type: Tile
Stories: 1.0
Taxes: $2,543
Year Built: 2020
Feature Descriptions
Assoc. Fee Includes: Maintenance Grounds
Community Features: Playground, Biking/Walking Path
Days on Site: 21
Exterior: Block, Painted, Stucco
Exterior: Other, Built-in Barbecue, Rain Gutters
Fee HOA: 105/Monthly
Fireplace: Gas
Flooring: Carpet, Vinyl
HOA Y/N: Yes
Interior: Full Bth Master Bdrm, Separate Shwr & Tub, Double Vanity, Eat-in Kitchen, Breakfast Bar, Pantry, Kitchen Island, Walk-in Pantry, Quartz Countertops, Master Downstairs, 9+ Flat Ceilings, No Interior Steps
Parking: Garage Door Opener, Attached Garage
Property Sub Type: Single Family Residence
Special View Info: Mountain(s), Desert
Water: Public
Local Schools
High School: Mountain Ridge High School
School District: Deer Valley Unified District
Listed By / Shown By
Listed By
Agency Name: Mountain Sage Realty
Agency Phone: 602-699-4554
Shown By
Agency Title: Arizona Best Real Estate
Agency Phone: 480-948-4711

Estimate Your Payment
Estimated Payment
$ 2,024.32 per month $1,602.41 Principal & Interest $211.92 Property Tax $210.00 Homeowner's Insurance
26797 N 74th Avenue | MLS# 7022615
This single family home located at 26797 N 74th Avenue, Peoria, AZ 85383 is currently listed for sale with an asking price of $720,000. This property was built in 2020 and has 5 bedrooms with 2519 sq. ft. N 74th Avenue is located in the ALORAVITA PHASE 1 PARCEL 1 subdivision within the Deer Valley Unified District school district. Search ALORAVITA PHASE 1 PARCEL 1 real estate on www.arizonabest.com today.