
BEDS6
BATHS4
SQUARE FEET4,464
MLS#7008634
STATUSActive
PROPERTY TYPEResidential - Single Family
SUBDIVISIONPLEASANT VALLEY UNIT 3A AMD
SCHOOLDeer Valley Unified District
Property Description
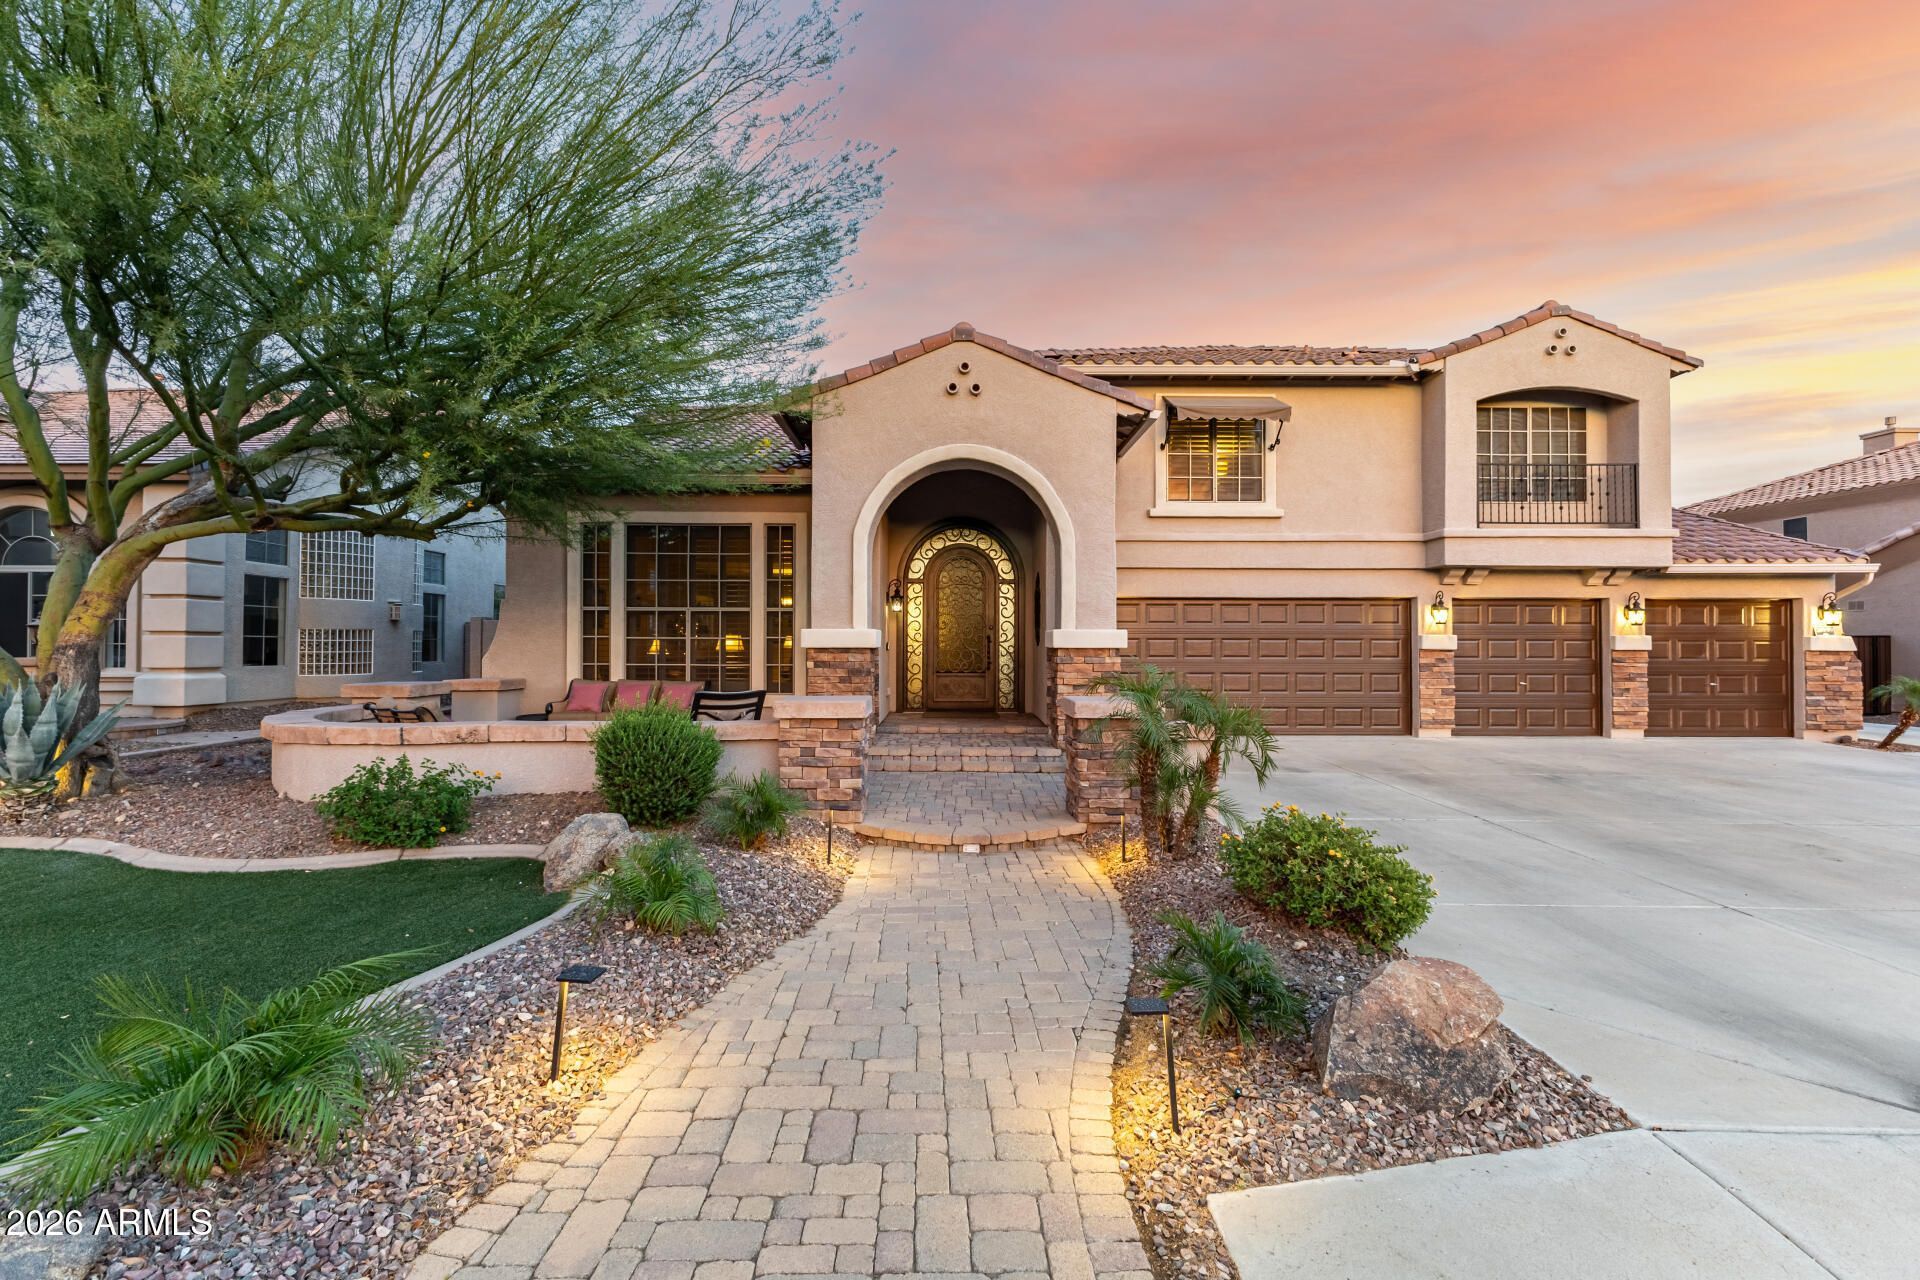
Stunning upgraded Peoria home featuring custom iron front & back doors and soaring ceilings. Formal living and dining areas lead into a chefs kitchen open to the main living room with custom stone accent walls and full mini bar. Main level includes guest en suite, additional half bath, and laundry.Upstairs offers 5 bedrooms, including a spacious primary suite with a fully remodeled bathroom. A unique additional bedroom converted from a portion of the loft (not found in similar models) and still a bonus loft/game room. All upstairs baths are fully remodeled!Resort-style backyard with pool, rock waterslide, waterfall, multiple seating areas, an oversized patio and extended RV lane. No rear neighbors with unobstructed mountain views and stunning sunrises! Come see this beautiful home
Property Features
Property Type: Residential - Single Family
Cooling: Central Air
Fenced: Yes
Fireplaces: 1
Garage: 4
Heating: Natural Gas
Home Style: Spanish
Lot Size: 0.29 Acres
Roof Type: Tile
Stories: 2.0
Taxes: $4,842
Year Built: 2005
Feature Descriptions
Assoc. Fee Includes: Maintenance Grounds
Community Features: Gated
Days on Site: 153
Exterior: Wood Frame, Painted, Stucco
Exterior: Rain Gutters
Fee HOA: 420/Quarterly
Fireplace: Family Room, Gas
Flooring: Carpet, Tile
HOA Y/N: Yes
Interior: Full Bth Master Bdrm, Separate Shwr & Tub, Double Vanity, Pantry, Kitchen Island, Granite Counters, Upstairs, Vaulted Ceiling(s), Wet Bar
Parking: RV Access/Parking, RV Gated
Pool: Play Pool, Outdoor
Property Sub Type: Single Family Residence
Sewer: Sewer-In & Connected
Special View Info: Mountain(s)
Swimming Pool: Yes
Water: Public
Local Schools
High School: Sandra Day O'Connor High School
Middle School: West Wing School
Elementary School: West Wing School
School District: Deer Valley Unified District
Listed By / Shown By
Listed By
Agency Name: eXp Realty
Agency Phone: 888-897-7821
Shown By
Agency Title: Arizona Best Real Estate
Agency Phone: 480-948-4711

Estimate Your Payment
Estimated Payment
$ 2,844.96 per month $2,158.58 Principal & Interest $403.50 Property Tax $282.89 Homeowner's Insurance
26799 N 97th Lane | MLS# 7008634
This single family home located at 26799 N 97th Lane, Peoria, AZ 85383 is currently listed for sale with an asking price of $969,900. This property was built in 2005 and has 6 bedrooms with 4464 sq. ft. N 97th Lane is located in the PLEASANT VALLEY UNIT 3A AMD subdivision within the Deer Valley Unified District school district. Search PLEASANT VALLEY UNIT 3A AMD real estate on www.arizonabest.com today.