
BEDS9
BATHS
SQUARE FEET4,234
MLS#7032465
STATUSActive
PROPERTY TYPEResidential - Single Family
SUBDIVISIONWESTWING MOUNTAIN
SCHOOLDeer Valley Unified District
Property Description
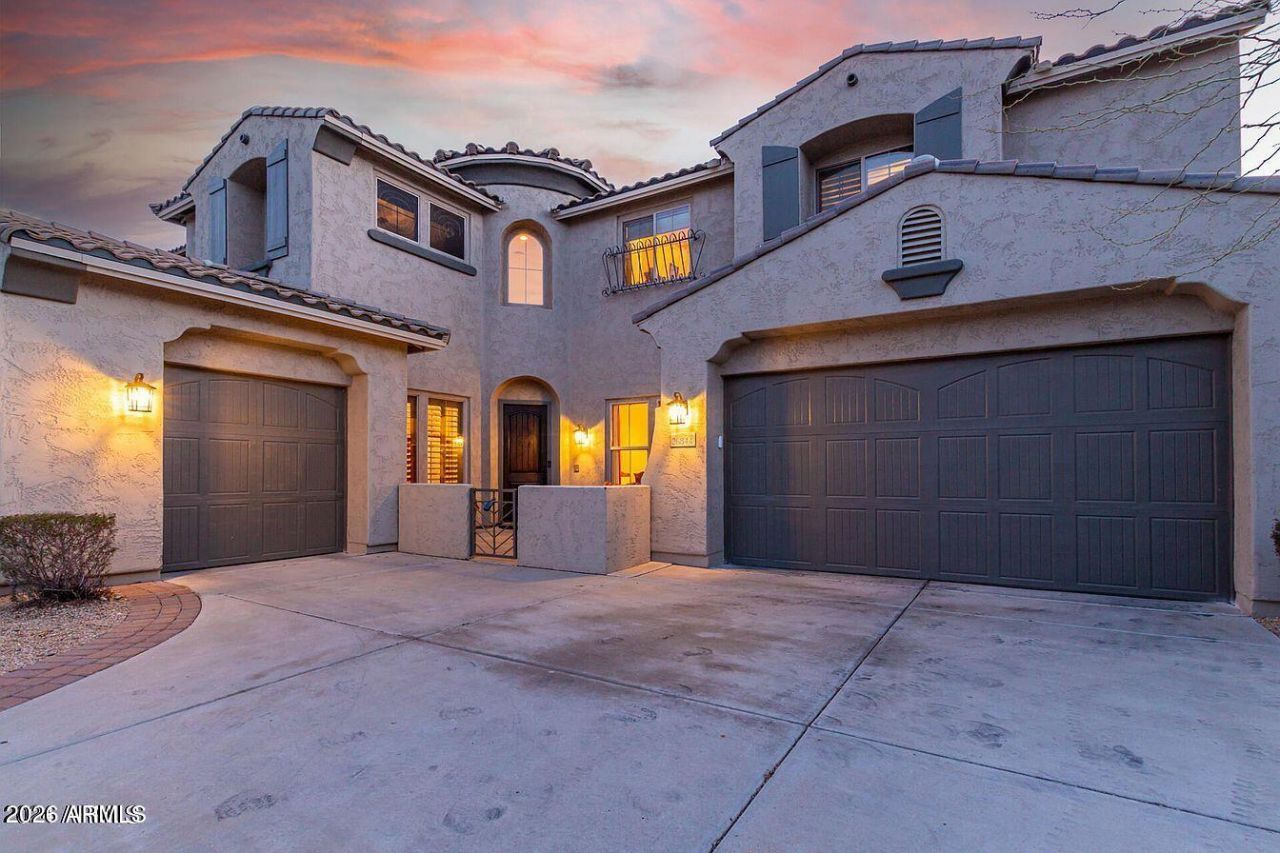
When using preferred lender, receive a free 1 year buy down for your interest rate. Seller may carry the mortgage on the house.Welcome to the pinnacle of luxury living in Peorias prestigious Westwing community! This expansive 4,234 sq. ft. single-family estate perfectly combines high-end upgrades, resort-style living, and stunning mountain views.Located in the highly sought-after Westwing neighborhood, you are minutes away from top-rated schools (like West Wing Elementary and Mountain Ridge High), community parks, and premier hiking trails.
Property Features
Property Type: Residential - Single Family
Cooling: Central Air
Fenced: Yes
Fireplaces: 2
Garage: 4
Heating: Natural Gas
Home Style: Contemporary
Lot Size: 0.23 Acres
Roof Type: Tile
Stories: 2.0
Taxes: $5,077
Year Built: 2005
Feature Descriptions
Accessibility: Accessible Door â?? 32in+ Wide
Assoc. Fee Includes: Maintenance Grounds
Community Features: Tennis Court(s), Biking/Walking Path, Clubhouse
Exterior: Private Street(s), Private Yard
Exterior: Wood Frame, Painted, Stucco
Fee HOA: 265.45/Quarterly
Fireplace: Gas, Exterior Fireplace, Other
Flooring: Carpet, Tile
HOA Y/N: Yes
Interior: Full Bth Master Bdrm, Separate Shwr & Tub, Double Vanity, Eat-in Kitchen, Breakfast Bar, Pantry, Walk-in Pantry, Granite Counters, High Speed Internet, Upstairs, Vaulted Ceiling(s), 9+ Flat Ceilings
Laundry: Washer Hookup, Inside
Parking: Tandem, Garage Door Opener
Pool: Heated
Property Sub Type: Single Family Residence
Special View Info: Mountain(s)
Swimming Pool: Yes
Water: Public
Local Schools
High School: Sandra Day O'Connor High School
Middle School: West Wing School
Elementary School: West Wing School
School District: Deer Valley Unified District
Listed By / Shown By
Listed By
Agency Name: eXp Realty
Agency Phone: 623-800-3000
Shown By
Agency Title: Arizona Best Real Estate
Agency Phone: 480-948-4711

Estimate Your Payment
Estimated Payment
$ 2,562.40 per month $1,891.44 Principal & Interest $423.08 Property Tax $247.88 Homeowner's Insurance
26844 N 89th Drive | MLS# 7032465
This single family home located at 26844 N 89th Drive, Peoria, AZ 85383 is currently listed for sale with an asking price of $849,870. This property was built in 2005 and has 9 bedrooms with 4234 sq. ft. N 89th Drive is located in the WESTWING MOUNTAIN subdivision within the Deer Valley Unified District school district. Search WESTWING MOUNTAIN real estate on www.arizonabest.com today.