
BEDS4
BATHS4
MLS#7033424
STATUSUnder Contract-Backups
PROPERTY TYPEResidential - Single Family
SUBDIVISIONSTETSON VALLEY PARCELS 18 19 24 25 26
SCHOOLDeer Valley Unified District
Property Description
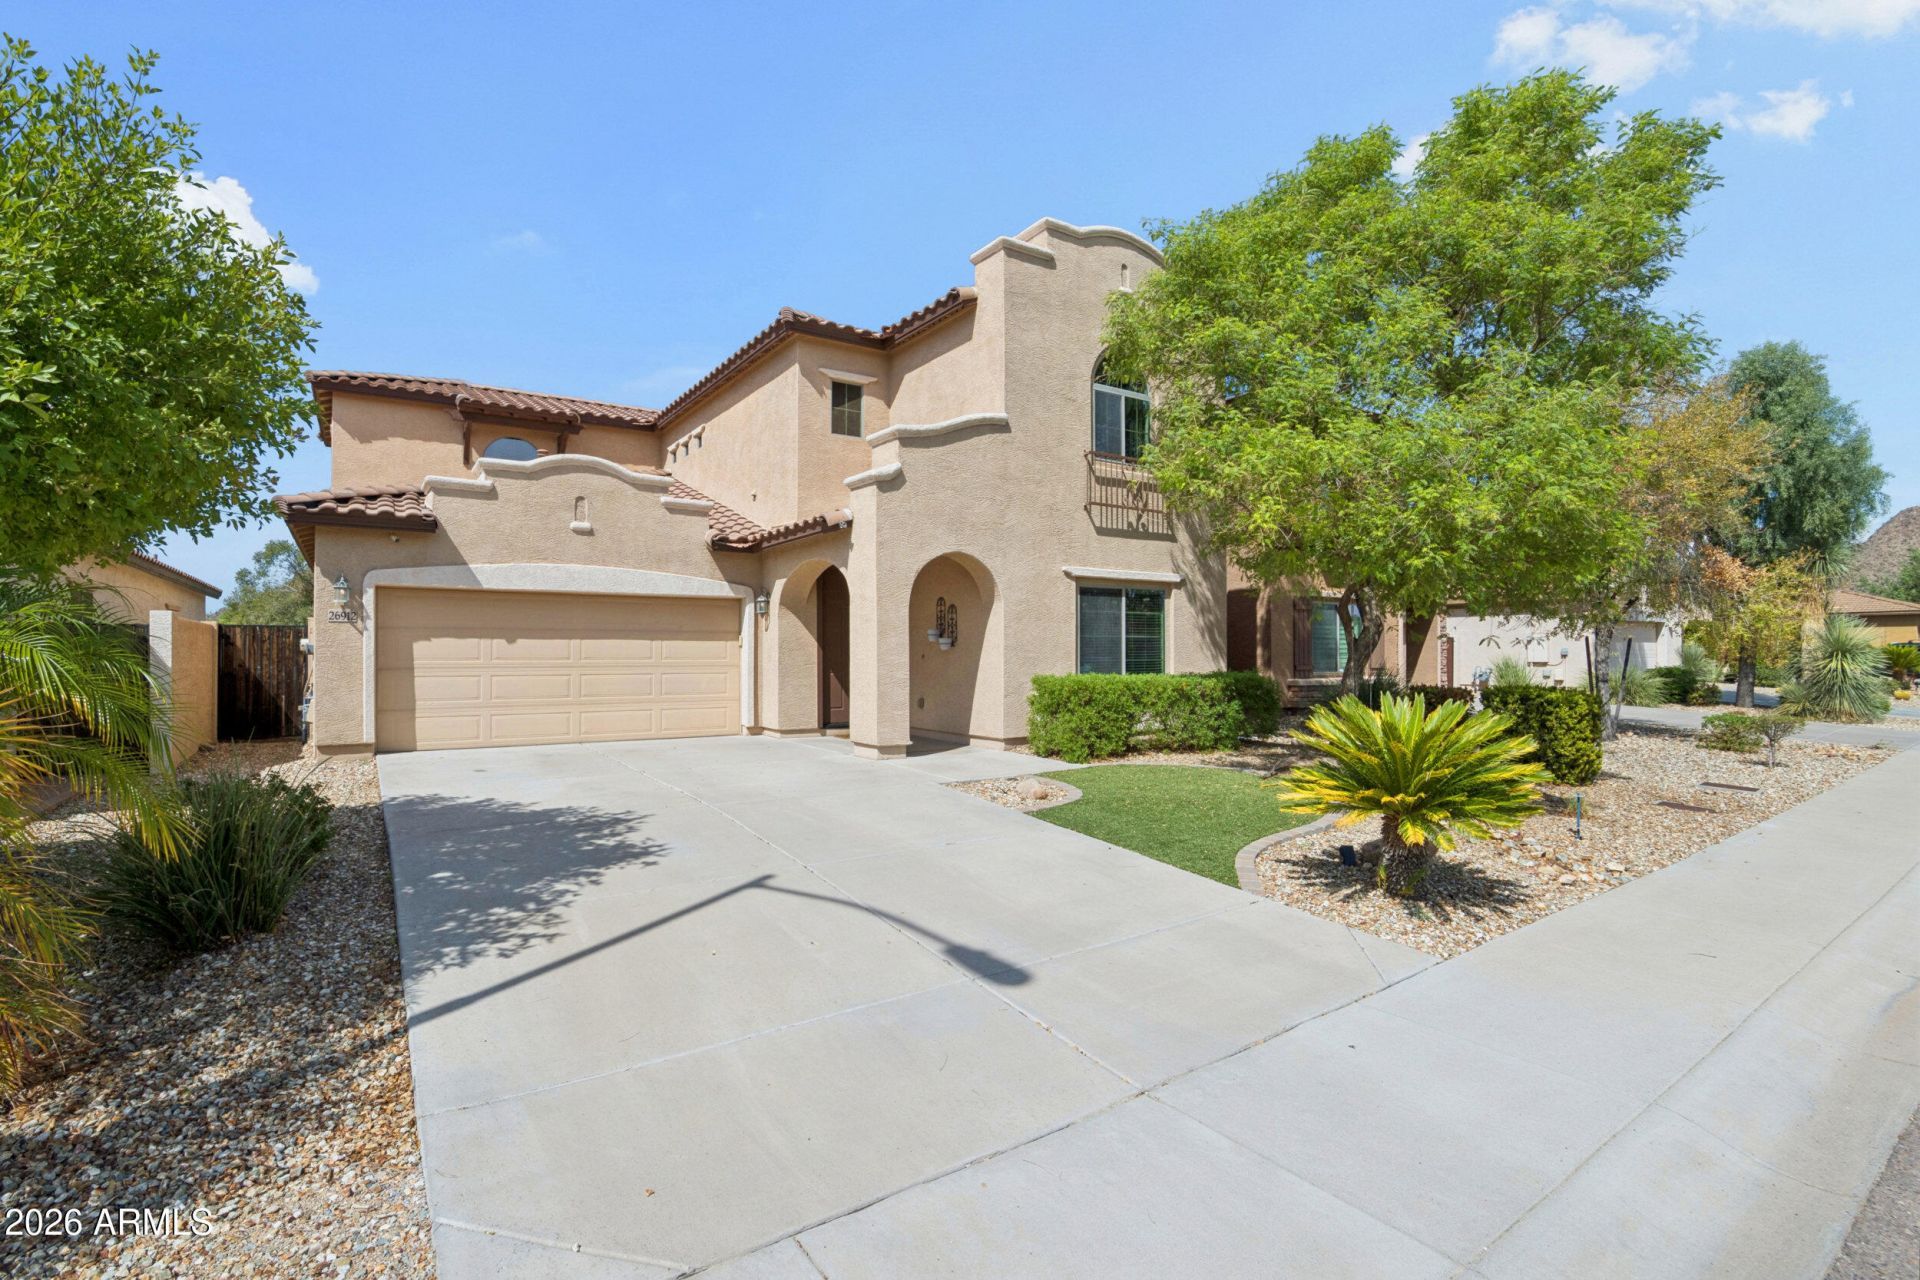
Looking for a 4-bedroom home with mountain views in Stetson Valley? This upgraded Phoenix home offers 2,810 sq ft, 3.5 bathrooms, two large living/family rooms, and two spacious primary bedrooms upstairs. The custom gourmet kitchen features quartzite countertops, custom cabinetry, a gas cooktop, gas oven, and built-in coffee nook. Recent updates include newer downstairs flooring and an updated half bath. The backyard backs directly to a park with no homes immediately behind it, creating an open setting with beautiful mountain views. Located in Stetson Valley in North Phoenix, this home combines a flexible floor plan, custom kitchen, modern updates, outdoor space, and a hard-to-find location.
Property Features
Property Type: Residential - Single Family
Cooling: Ceiling Fan(s), Central Air
Fenced: Yes
Garage: 2
Heating: Natural Gas
Lot Size: 0.15 Acres
Roof Type: Tile
Stories: 2.0
Taxes: $3,491
Year Built: 2009
Feature Descriptions
Assoc. Fee Includes: Maintenance Grounds
Community Features: Playground, Biking/Walking Path
Days on Site: 145
Exterior: Wood Frame, Painted, Stucco
Exterior: Playground
Fee HOA: 325/Quarterly
Flooring: Carpet, Vinyl, Tile
HOA Y/N: Yes
Interior: Full Bth Master Bdrm, Separate Shwr & Tub, Double Vanity, 2 Master Baths, Eat-in Kitchen, Kitchen Island, Quartz Countertops, High Speed Internet, Upstairs
Laundry: Engy Star (See Rmks)
Parking: Garage Door Opener
Property Sub Type: Single Family Residence
Sewer: Public Sewer
Special View Info: Mountain(s)
Water: Public
Local Schools
High School: Sandra Day O'Connor High School
Middle School: Stetson Hills School
Elementary School: Stetson Hills School
School District: Deer Valley Unified District
Listed By / Shown By
Listed By
Agency Name: My Home Group Real Estate
Agency Phone: 480-685-2760
Shown By
Agency Title: Arizona Best Real Estate
Agency Phone: 480-948-4711

Estimate Your Payment
Estimated Payment
$ 1,926.87 per month $1,446.40 Principal & Interest $290.92 Property Tax $189.55 Homeowner's Insurance
26912 N 55th Drive | MLS# 7033424
This single family home located at 26912 N 55th Drive, Phoenix, AZ 85083 is currently listed for sale with an asking price of $649,900. This property was built in 2009 and has 4 bedrooms. N 55th Drive is located in the STETSON VALLEY PARCELS 18 19 24 25 26 subdivision within the Deer Valley Unified District school district. Search STETSON VALLEY PARCELS 18 19 24 25 26 real estate on www.arizonabest.com today.