
BEDS4
BATHS
SQUARE FEET3,466
MLS#7001420
STATUSActive
PROPERTY TYPEResidential - Single Family
SUBDIVISIONLOT 61 CAVALLIERE FLAT MCR 1242-13
SCHOOLCave Creek Unified District
Property Description
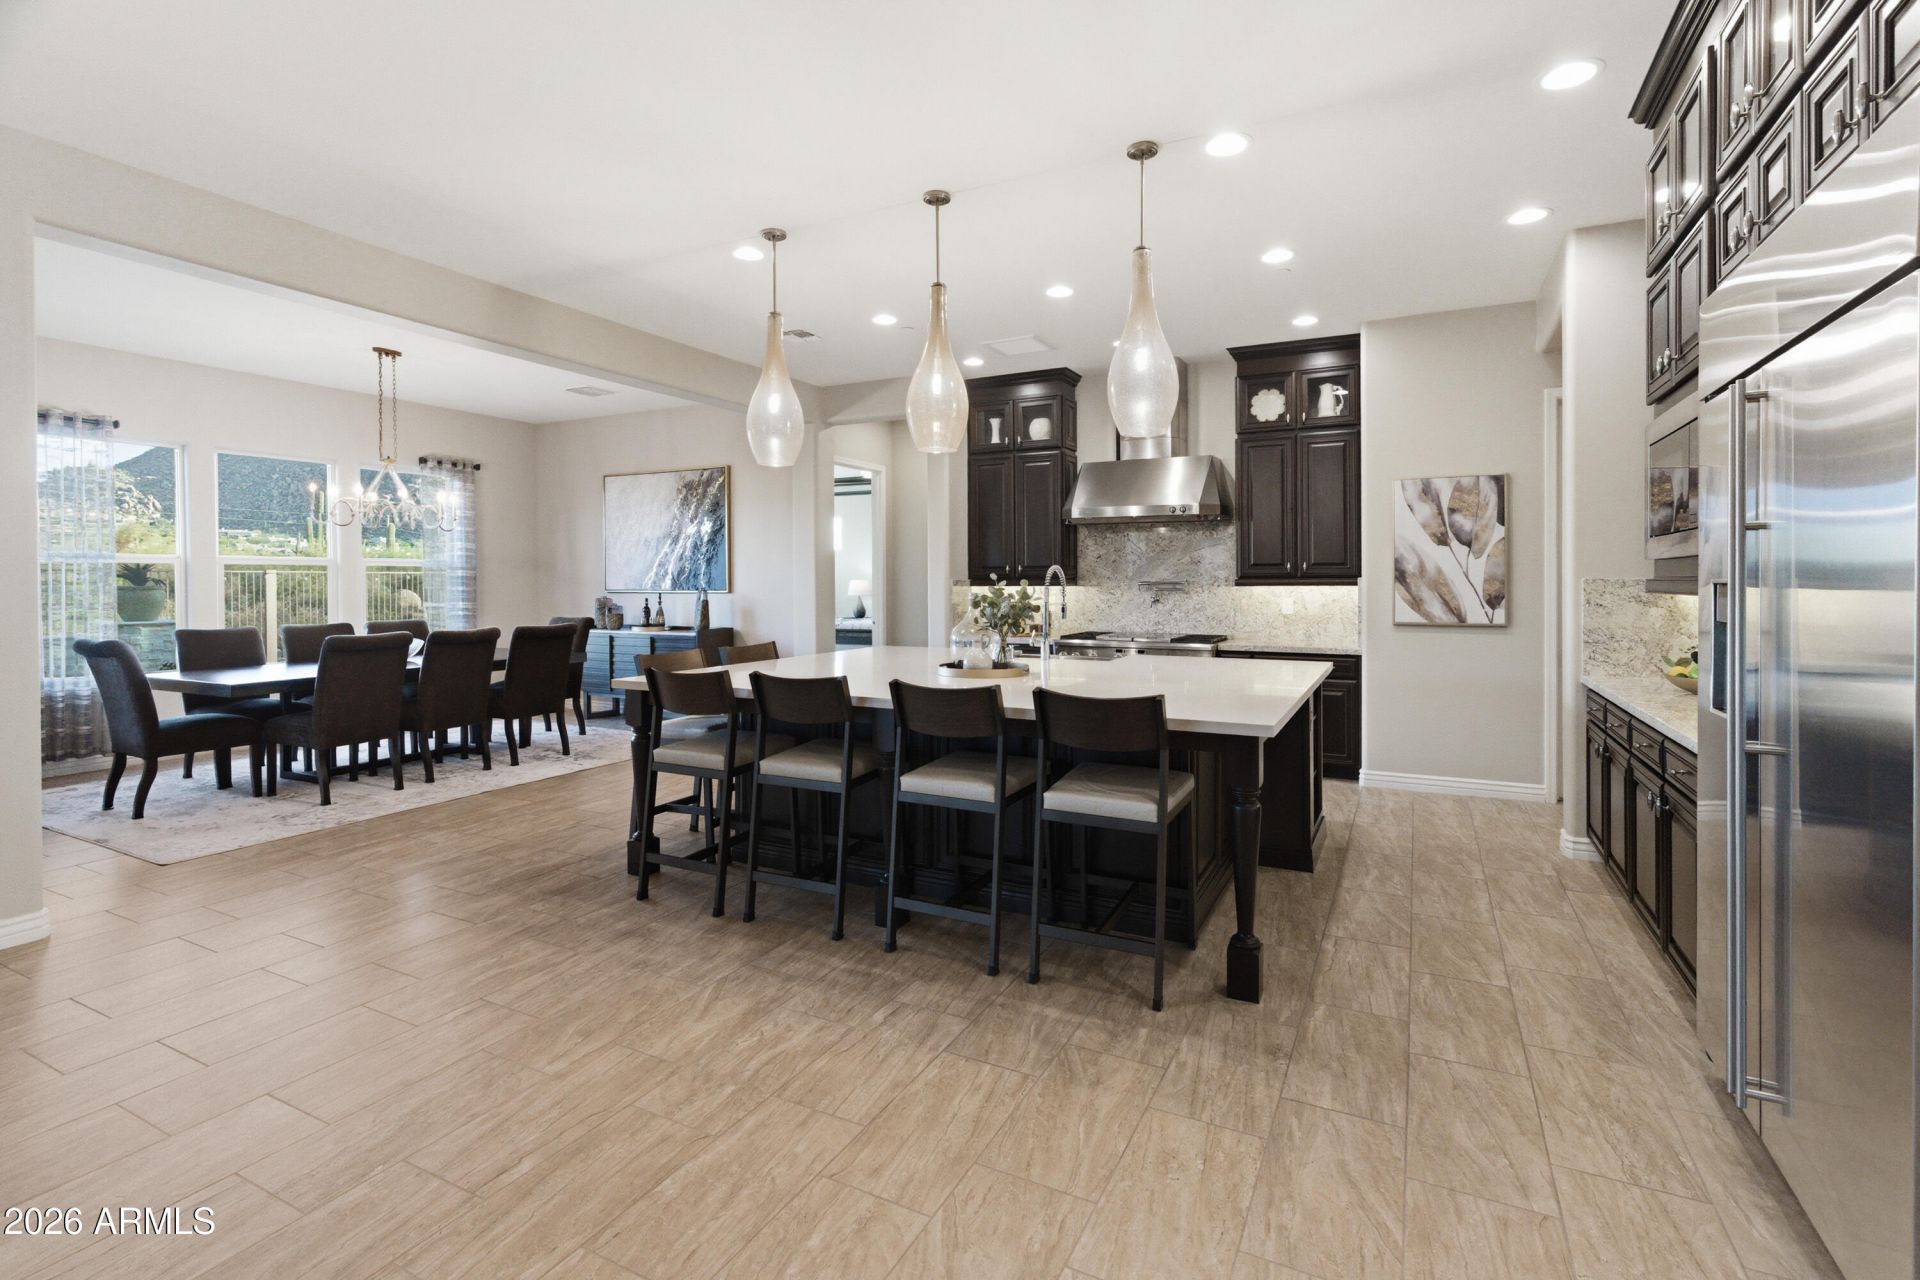
This Stunning North Scottsdale residence is tucked within the serene gated community of IronHorse. Showcasing breathtaking Mountain Views, the home invites you outdoors to a resort-inspired backyard complete with fire table, tranquil water feature and a built-in BBQ beneath an extended covered patio perfect for effortless entertaining.This exquisite residence offers three elegantly appointed Bedroom En Suites, including a privateattached casita complete with its own refined seating area. Thoughtfully designed for ultimate comfort and seclusion, the casita provides an exceptional retreat--perfect for multigenerational living or hosting guests in style.
Property Features
Property Type: Residential - Single Family
Cooling: Ceiling Fan(s), Central Air, Programmable Thmstat
Fenced: Yes
Garage: 2 car attached
Heating: Natural Gas, Forced Air
Home Style: Ranch
Lot Size: 0.27 Acres
Roof Type: Tile
Stories: 1.0
Taxes: $3,908
Year Built: 2018
Feature Descriptions
Accessibility: Zero-Grade Entry
Assoc. Fee Includes: Maintenance Grounds, Street Maint
Community Features: Gated, Biking/Walking Path
Days on Site: 69
Exterior: Wood Frame, Spray Foam Insulation, Blown Cellulose, S
Exterior: Built-in Barbecue
Fee HOA: 127.5/Monthly
Fireplace: Fire Pit
Flooring: Carpet, Tile
HOA Y/N: Yes
Interior: Full Bth Master Bdrm, Double Vanity, Pantry, Kitchen Island, Walk-in Pantry, Granite Counters, High Speed Internet, 9+ Flat Ceilings, No Interior Steps, Other
Laundry: Washer Hookup, Inside, Gas Dryer Hookup
Parking: Garage Door Opener, Attchd Gar Cabinets, Gated, Attached Garage
Property Sub Type: Single Family Residence
Special View Info: Mountain(s), Desert
Utilities: Natural Gas Available
Water: Public
Room Sizes
Primary Bedroom: 20 X 20 Level - First
Local Schools
High School: Cactus Shadows High School
Middle School: Sonoran Trails Middle School
Elementary School: Desert Sun Academy
School District: Cave Creek Unified District
Listed By / Shown By
Listed By
Agency Name: Russ Lyon Sotheby's International Realty
Agency Phone: 480-585-7070
Shown By
Agency Title: Arizona Best Real Estate
Agency Phone: 480-948-4711

Estimate Your Payment
Estimated Payment
$ 5,234.27 per month $4,339.85 Principal & Interest $325.67 Property Tax $568.75 Homeowner's Insurance
26929 N 110th Place | MLS# 7001420
This single family home located at 26929 N 110th Place, Scottsdale, AZ 85262 is currently listed for sale with an asking price of $1,950,000. This property was built in 2018 and has 4 bedrooms with 3466 sq. ft. N 110th Place is located in the LOT 61 CAVALLIERE FLAT MCR 1242-13 subdivision within the Cave Creek Unified District school district. Search LOT 61 CAVALLIERE FLAT MCR 1242-13 real estate on www.arizonabest.com today.