
BEDS4
BATHS2
MLS#7091876
STATUSActive
PROPERTY TYPEResidential - Single Family
SUBDIVISIONCLEARVIEW 4
SCHOOLParadise Valley Unified District
Property Description
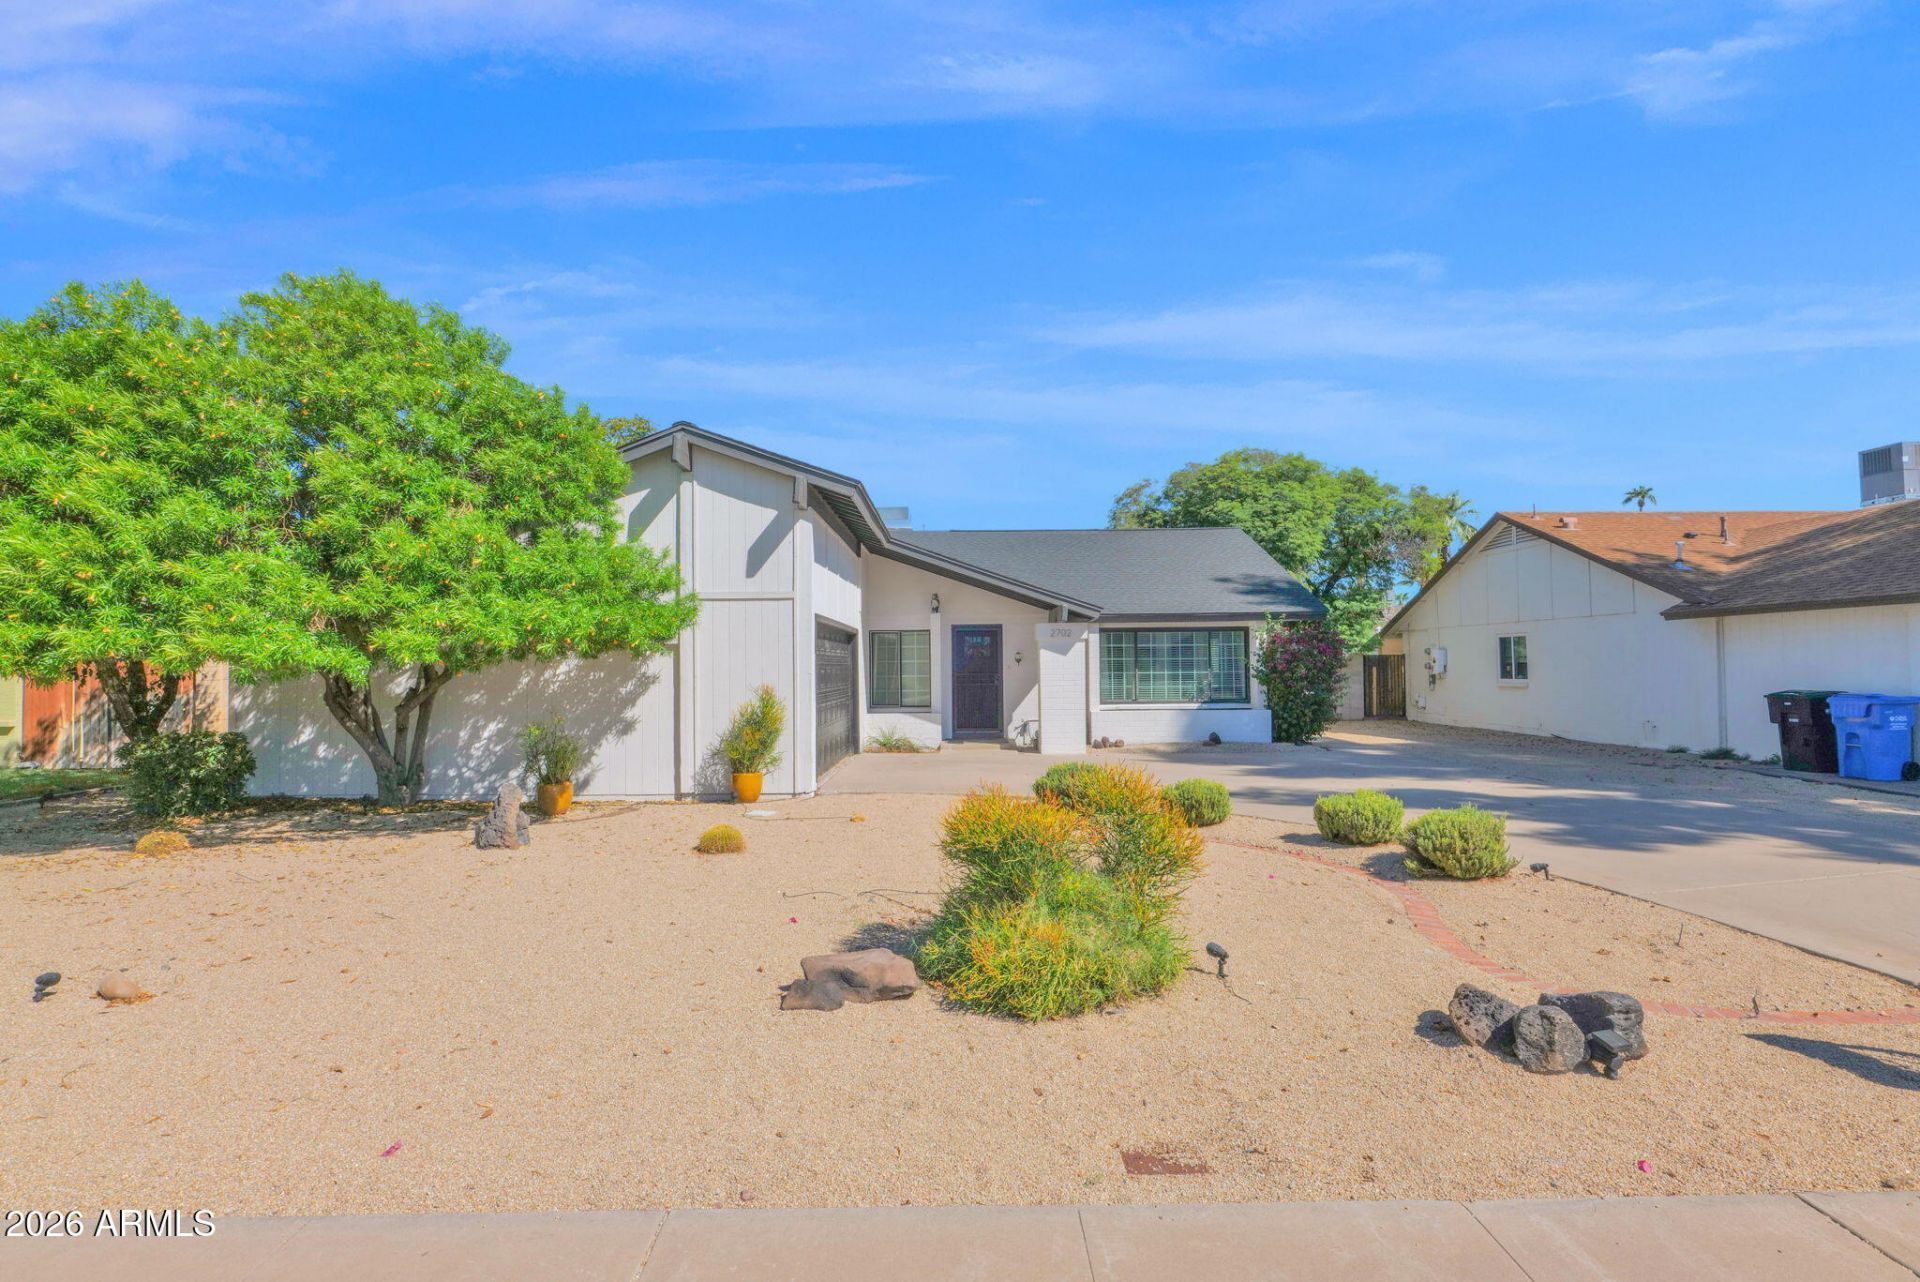
Welcome to this well-maintained home in Phoenixs Clearview subdivision, offering comfortable living spaces and a backyard designed for Arizona enjoyment. Inside, tile flooring extends throughout the home, while vaulted ceilings add an open feel to the main living area. The eat-in kitchen features granite countertops, soft-close cabinetry, stainless steel appliances, an under-sink reverse osmosis system, and a window overlooking the backyard. French doors from the dining area provide direct access to the covered and extended patio.The primary bedroom includes a ceiling fan and an updated bathroom with a step-in shower. Secondary bedrooms also feature ceiling fans, and the updated secondary bathroom includes a tiled tub/shower surround. The finished garage is converted into a climate-controlled flex space with its own mini-split system, offering options for a studio, office, hobby room, or additional living space.Outside, enjoy a recently resurfaced pool, covered and extended patios, fire pit, storage shed, and mature landscaping. Additional updates include newer interior and exterior paint, HVAC system, and roof.
Property Features
Property Type: Residential - Single Family
Cooling: Central Air, Ductless
Fenced: Yes
Garage: 2
Heating: Electric, Natural Gas
Lot Size: 0.18 Acres
Roof Type: Composition
Stories: 1.0
Taxes: $1,447
Year Built: 1972
Feature Descriptions
Assoc. Fee Includes: No Fees
Days on Site: 9
Exterior: Brick, Painted
Flooring: Tile
Interior: 3/4 Bath Master Bdrm, Eat-in Kitchen, Breakfast Bar, Granite Counters, High Speed Internet, Vaulted Ceiling(s)
Laundry: Inside
Parking: Temp Controlled, Attached Garage
Pool: Diving Pool
Property Sub Type: Single Family Residence
Sewer: Public Sewer
Swimming Pool: Yes
Water: Public
Local Schools
High School: Shadow Mountain High School
Middle School: Shea Middle School
Elementary School: Larkspur Elementary School
School District: Paradise Valley Unified District
Listed By / Shown By
Listed By
Agency Name: R.O.I. Properties
Agency Phone: 602-319-1326
Shown By
Agency Title: Arizona Best Real Estate
Agency Phone: 480-948-4711

Estimate Your Payment
Estimated Payment
$ 1,429.54 per month $1,157.29 Principal & Interest $120.58 Property Tax $151.67 Homeowner's Insurance
2702 E Corrine Drive | MLS# 7091876
This single family home located at 2702 E Corrine Drive, Phoenix, AZ 85032 is currently listed for sale with an asking price of $520,000. This property was built in 1972 and has 4 bedrooms. E Corrine Drive is located in the CLEARVIEW 4 subdivision within the Paradise Valley Unified District school district. Search CLEARVIEW 4 real estate on www.arizonabest.com today.