
BEDS4
BATHS4
SQUARE FEET3,359
MLS#7062953
STATUSPending
PROPERTY TYPEResidential - Single Family
SUBDIVISIONMONTE DE PAZ
SCHOOLCave Creek Unified District
Property Description
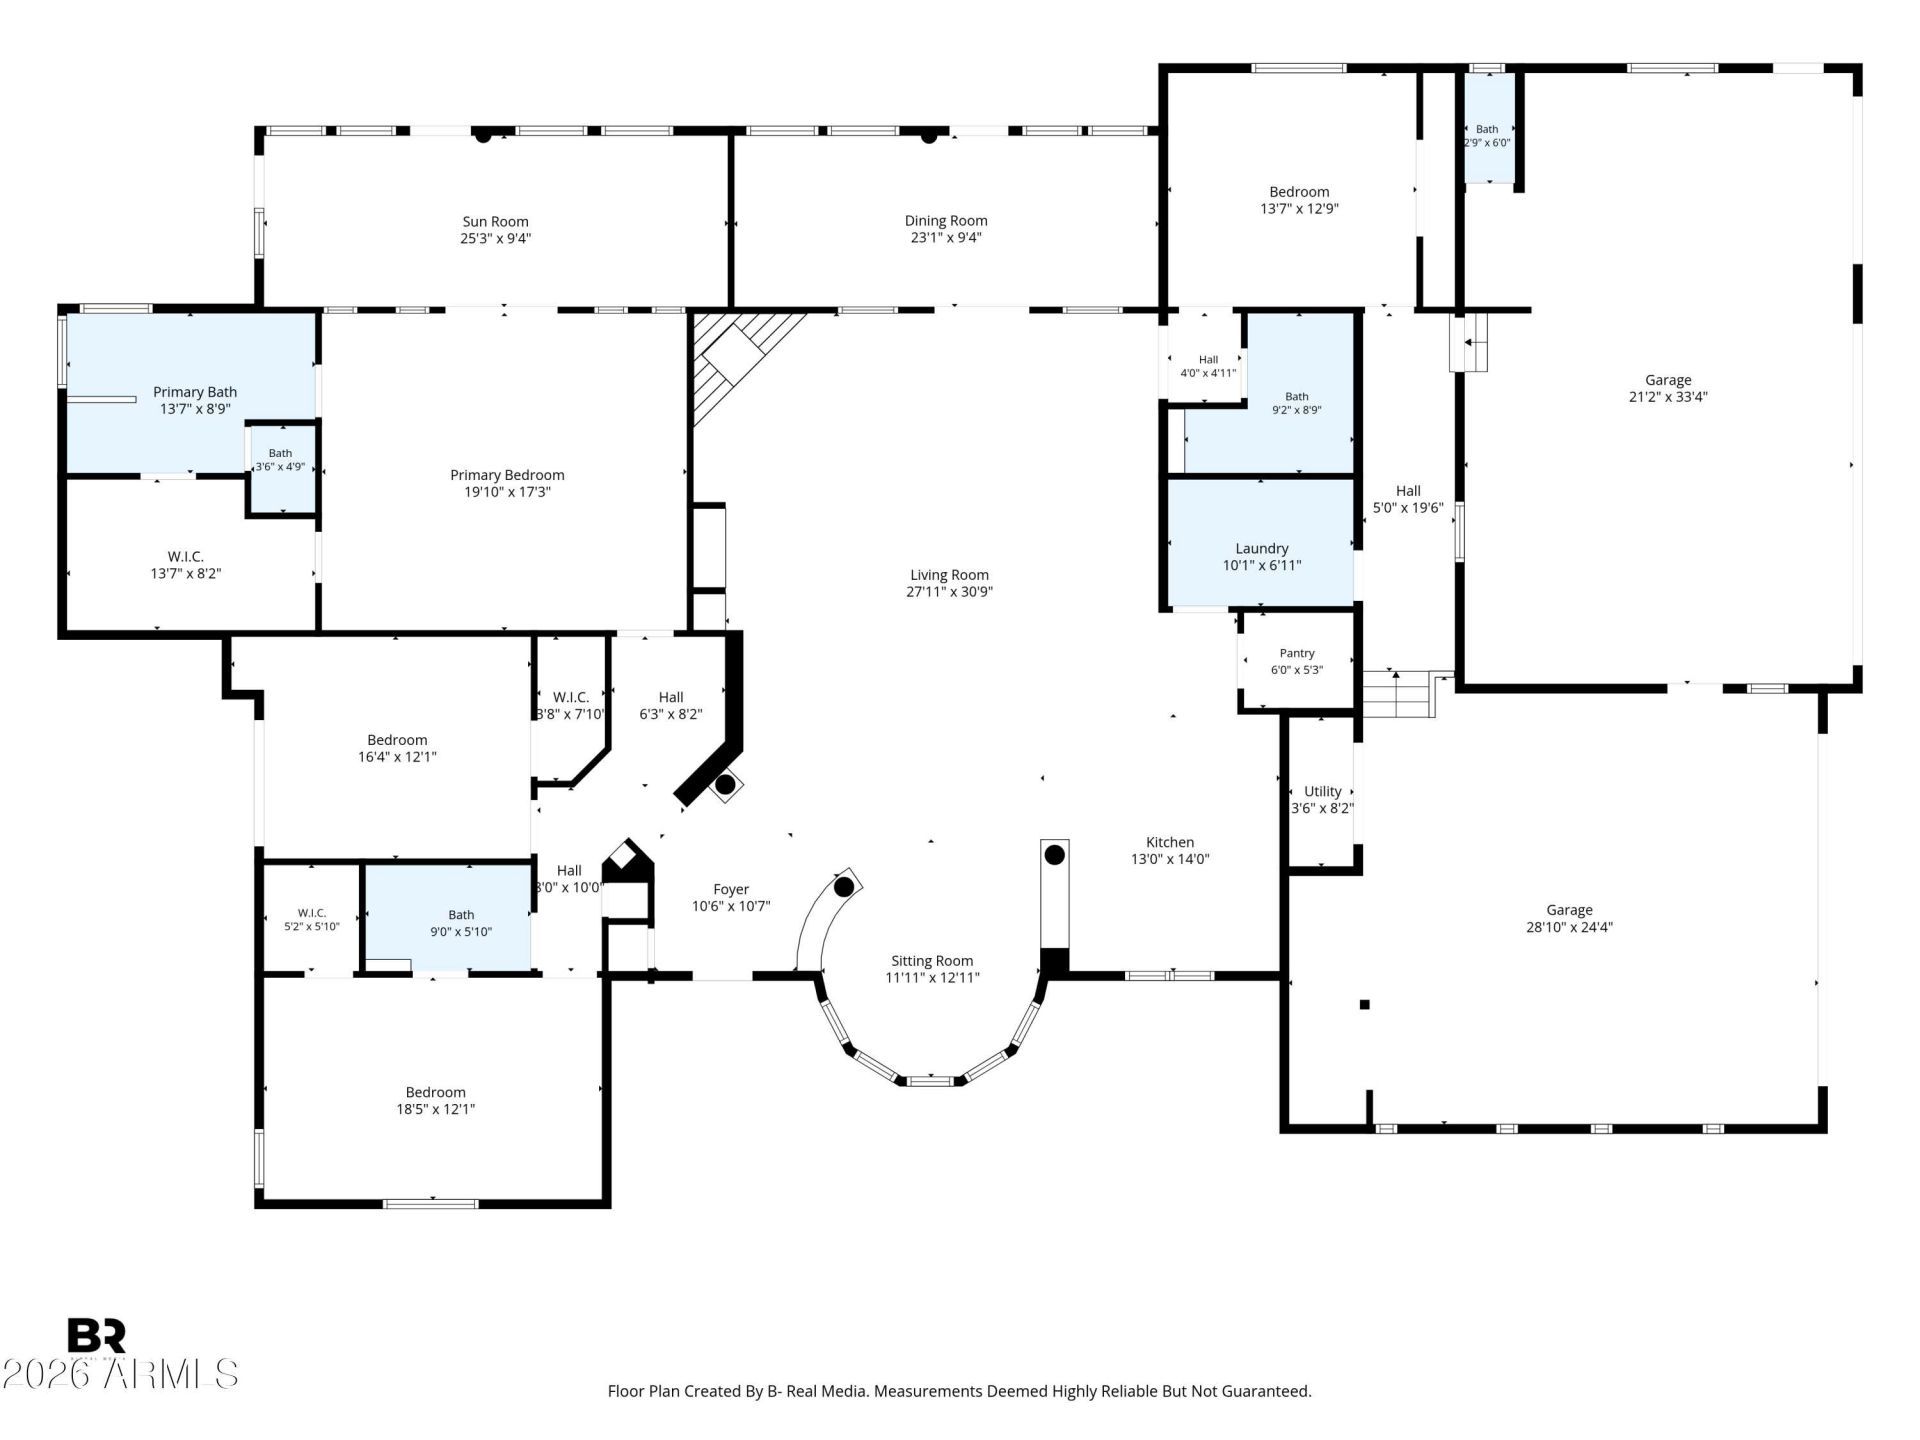
Experience timeless Arizona living in this exceptional custom home nestled on a spacious lot in North Scottsdale. Designed for both everyday comfort and effortless entertaining, this residence showcases soaring wood-beamed ceilings, expansive living spaces, a gourmet kitchen with a large center island, and a sun-filled sitting room overlooking the backyard. The private primary retreat offers a peaceful escape with a luxurious ensuite bath, while a dedicated home office provides flexible living. Outside, enjoy a resort-style backyard featuring a sparkling pool, multiple patios, an outdoor fireplace, and inviting spaces to relax or gather. Oversized garages, mature desert landscaping, and a desirable Scottsdale location complete this remarkable property.
Property Features
Property Type: Residential - Single Family
Cooling: Ceiling Fan(s), Central Air
Fenced: Yes
Fireplaces: 1
Garage: 5 car attached
Heating: Electric
Home Style: Territorial/Santa Fe
Lot Size: 1.01 Acres
Roof Type: Built-Up, Foam, Reflective Coating
Stories: 1.0
Taxes: $3,141
Year Built: 1998
Feature Descriptions
Assoc. Fee Includes: No Fees
Days on Site: 43
Exterior: Wood Frame, Painted, Stucco
Exterior: Private Yard, Built-in Barbecue
Fireplace: Living Room, Exterior Fireplace
Flooring: Carpet, Stone, Tile
Interior: Full Bth Master Bdrm, Separate Shwr & Tub, Double Vanity, Pantry, Kitchen Island, Granite Counters
Laundry: Inside
Parking: RV Access/Parking, Over Height Garage, Extended Length Garage, Side Vehicle Entry, Attchd Gar Cabinets, Separate Strge Area, Circular Driveway, Direct Access, Attached Garage
Pool: Fenced, Outdoor
Property Sub Type: Single Family Residence
Sewer: Septic Tank
Special View Info: Mountain(s)
Swimming Pool: Yes
Water: Public
Local Schools
High School: Cactus Shadows High School
Middle School: Sonoran Trails Middle School
Elementary School: Desert Sun Academy
School District: Cave Creek Unified District
Listed By / Shown By
Listed By
Agency Name: eXp Realty
Agency Phone: 888-897-7821
Shown By
Agency Title: Arizona Best Real Estate
Agency Phone: 480-948-4711

Estimate Your Payment
Estimated Payment
$ 3,836.22 per month $3,160.30 Principal & Interest $261.75 Property Tax $414.17 Homeowner's Insurance
27027 N 70th Place | MLS# 7062953
This single family home located at 27027 N 70th Place, Scottsdale, AZ 85266 is currently listed for sale with an asking price of $1,420,000. This property was built in 1998 and has 4 bedrooms with 3359 sq. ft. N 70th Place is located in the MONTE DE PAZ subdivision within the Cave Creek Unified District school district. Search MONTE DE PAZ real estate on www.arizonabest.com today.