
BEDS4
BATHS3
SQUARE FEET3,115
MLS#7031836
STATUSContract Contingent on Buyer Sale
PROPERTY TYPEResidential - Single Family
SUBDIVISIONVALLEY VISTA PARCEL A AMD
SCHOOLDeer Valley Unified District
Property Description
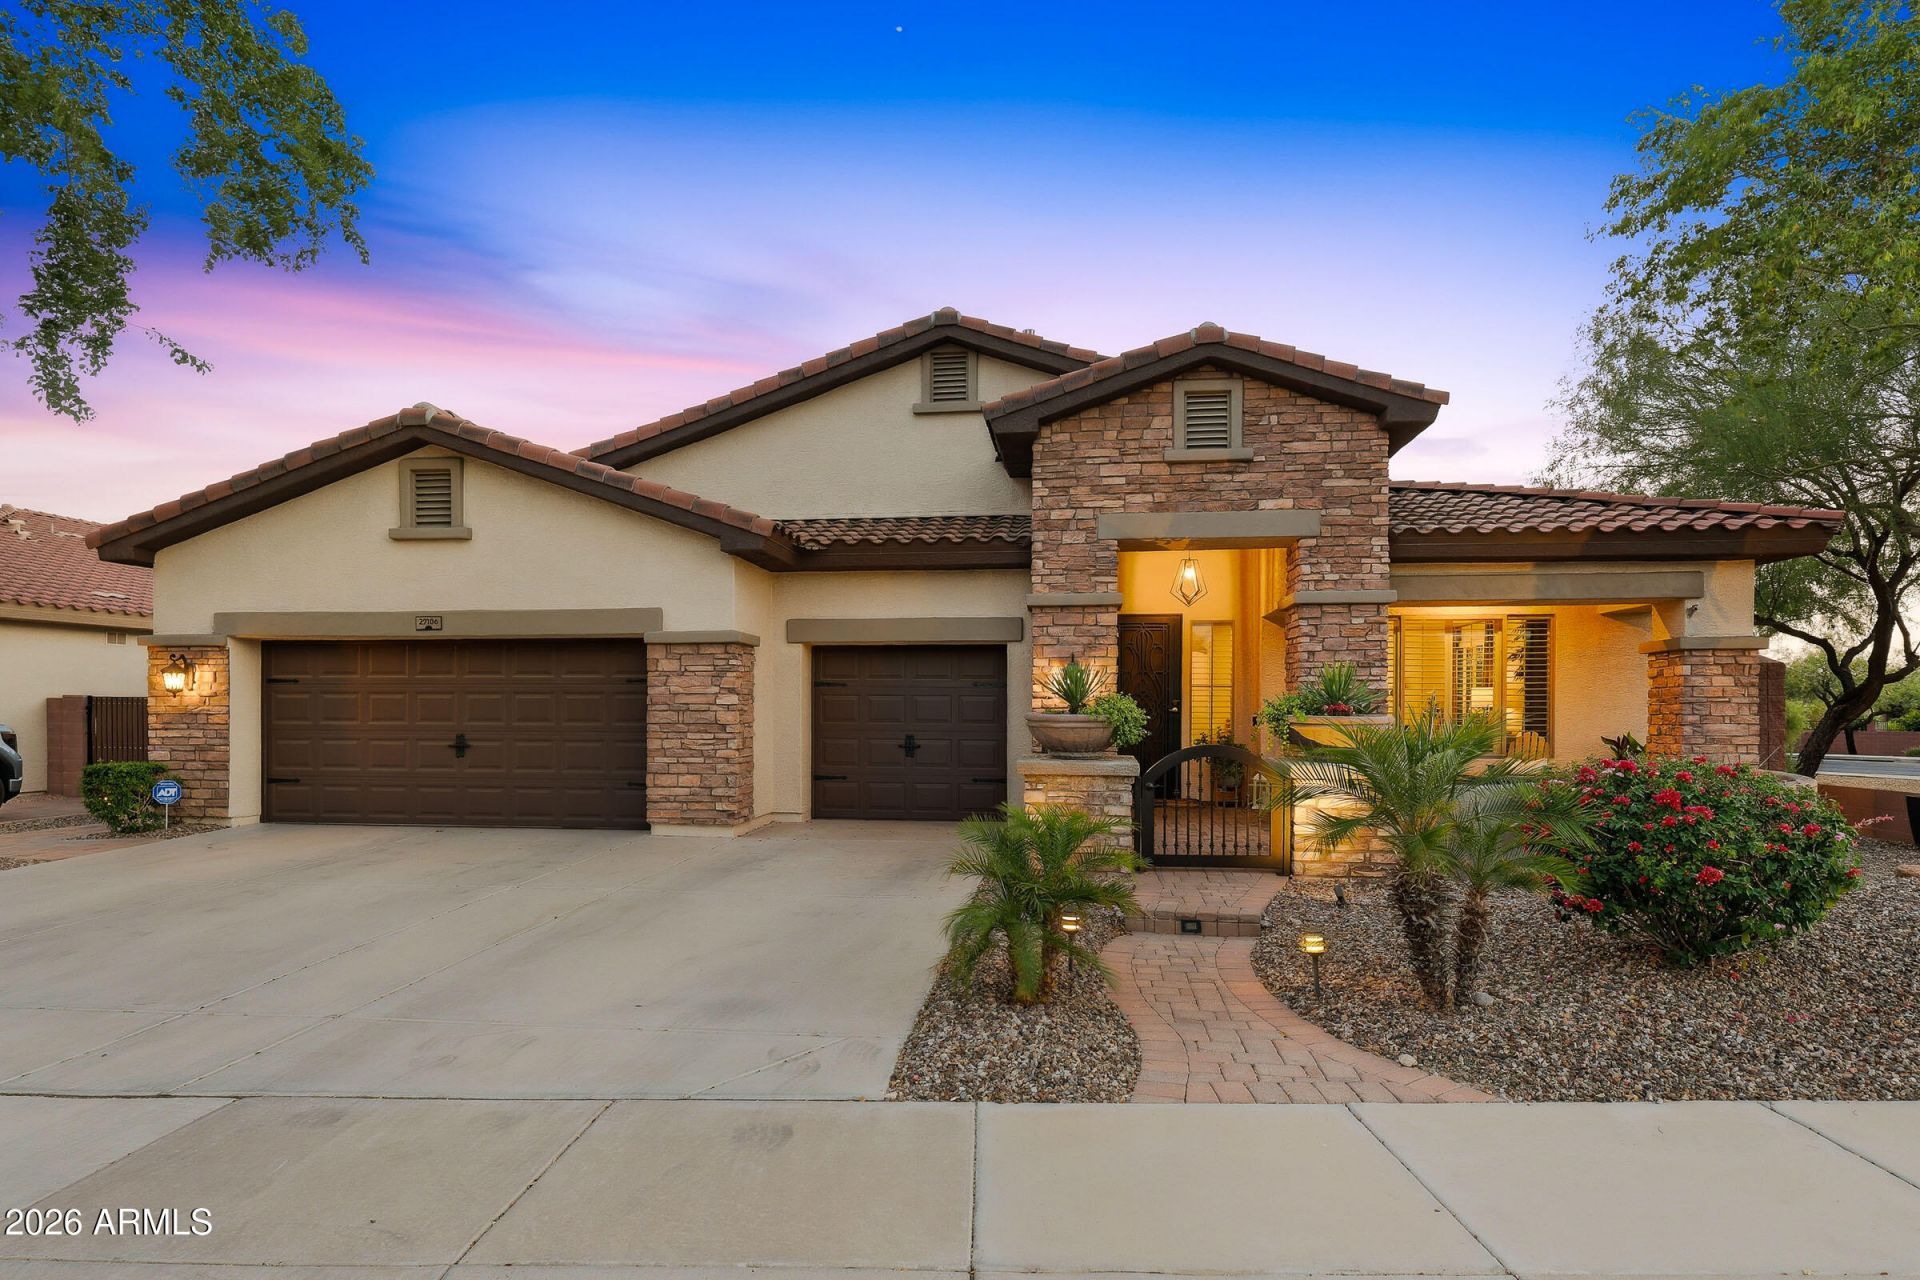
Beautifully upgraded 4-bedroom, 3-bath home with an office and custom touches throughout. The spacious living area showcases a cozy gas fireplace, surround sound, elegant crown molding, and timeless wood and tile flooring. The primary suite offers a spa-like oversized walk-through shower, custom walk-in closet, and a private retreat feel. Enjoy added comfort and security with plantation shutters and security doors. The 2.5-car garage includes built-in cabinets & hanging shelves for exceptional storage. Step outside to an entertainers dream backyard complete with a sparkling pool and low-maintenance turf. You will also find a motorized screened in patio, which provides an extra room for outdoor living.This home combines style, and comfort in every detail. Additional list for all updates UPDATESAC units (2) 2020Hot Water Heater 20204Pool Pump 2024 Gates for the courtyard 2025 ($6000)Exterior painted 20232 bathrooms remodeled 2021
Property Features
Property Type: Residential - Single Family
Cooling: Ceiling Fan(s), Central Air
Fenced: Yes
Fireplaces: 1
Garage: 2.5 car attached
Heating: Electric
Home Style: Contemporary
Lot Size: 0.22 Acres
Roof Type: Tile
Stories: 1.0
Taxes: $3,655
Year Built: 2005
Feature Descriptions
Assoc. Fee Includes: Maintenance Grounds
Community Features: Playground, Biking/Walking Path
Days on Site: 55
Exterior: Wood Frame, Painted, Stucco
Exterior: Screened in Patio(s)
Fee HOA: 210/Quarterly
Fireplace: Gas
Flooring: Tile, Wood
HOA Y/N: Yes
Interior: 3/4 Bath Master Bdrm, Double Vanity, Eat-in Kitchen, Breakfast Bar, Pantry, Walk-in Pantry
Laundry: Inside
Parking: Attchd Gar Cabinets, Attached Garage
Pool: Outdoor
Property Sub Type: Single Family Residence
Swimming Pool: Yes
Water: Public
Local Schools
High School: Barry Goldwater High School
Middle School: Norterra Canyon School
Elementary School: Norterra Canyon School
School District: Deer Valley Unified District
Listed By / Shown By
Listed By
Agency Name: My Home Group Real Estate
Agency Phone: 480-685-2760
Shown By
Agency Title: Arizona Best Real Estate
Agency Phone: 480-948-4711

Estimate Your Payment
Estimated Payment
$ 2,557.51 per month $1,991.88 Principal & Interest $304.58 Property Tax $261.04 Homeowner's Insurance
27106 N 23rd Drive | MLS# 7031836
This single family home located at 27106 N 23rd Drive, Phoenix, AZ 85085 is currently listed for sale with an asking price of $895,000. This property was built in 2005 and has 4 bedrooms with 3115 sq. ft. N 23rd Drive is located in the VALLEY VISTA PARCEL A AMD subdivision within the Deer Valley Unified District school district. Search VALLEY VISTA PARCEL A AMD real estate on www.arizonabest.com today.