
BEDS7
BATHS
SQUARE FEET3,970
MLS#7029942
STATUSActive
PROPERTY TYPEResidential - Single Family
SUBDIVISIONALORAVITA NORTH PHASE 2 PARCEL 8
SCHOOLDeer Valley Unified District
Property Description
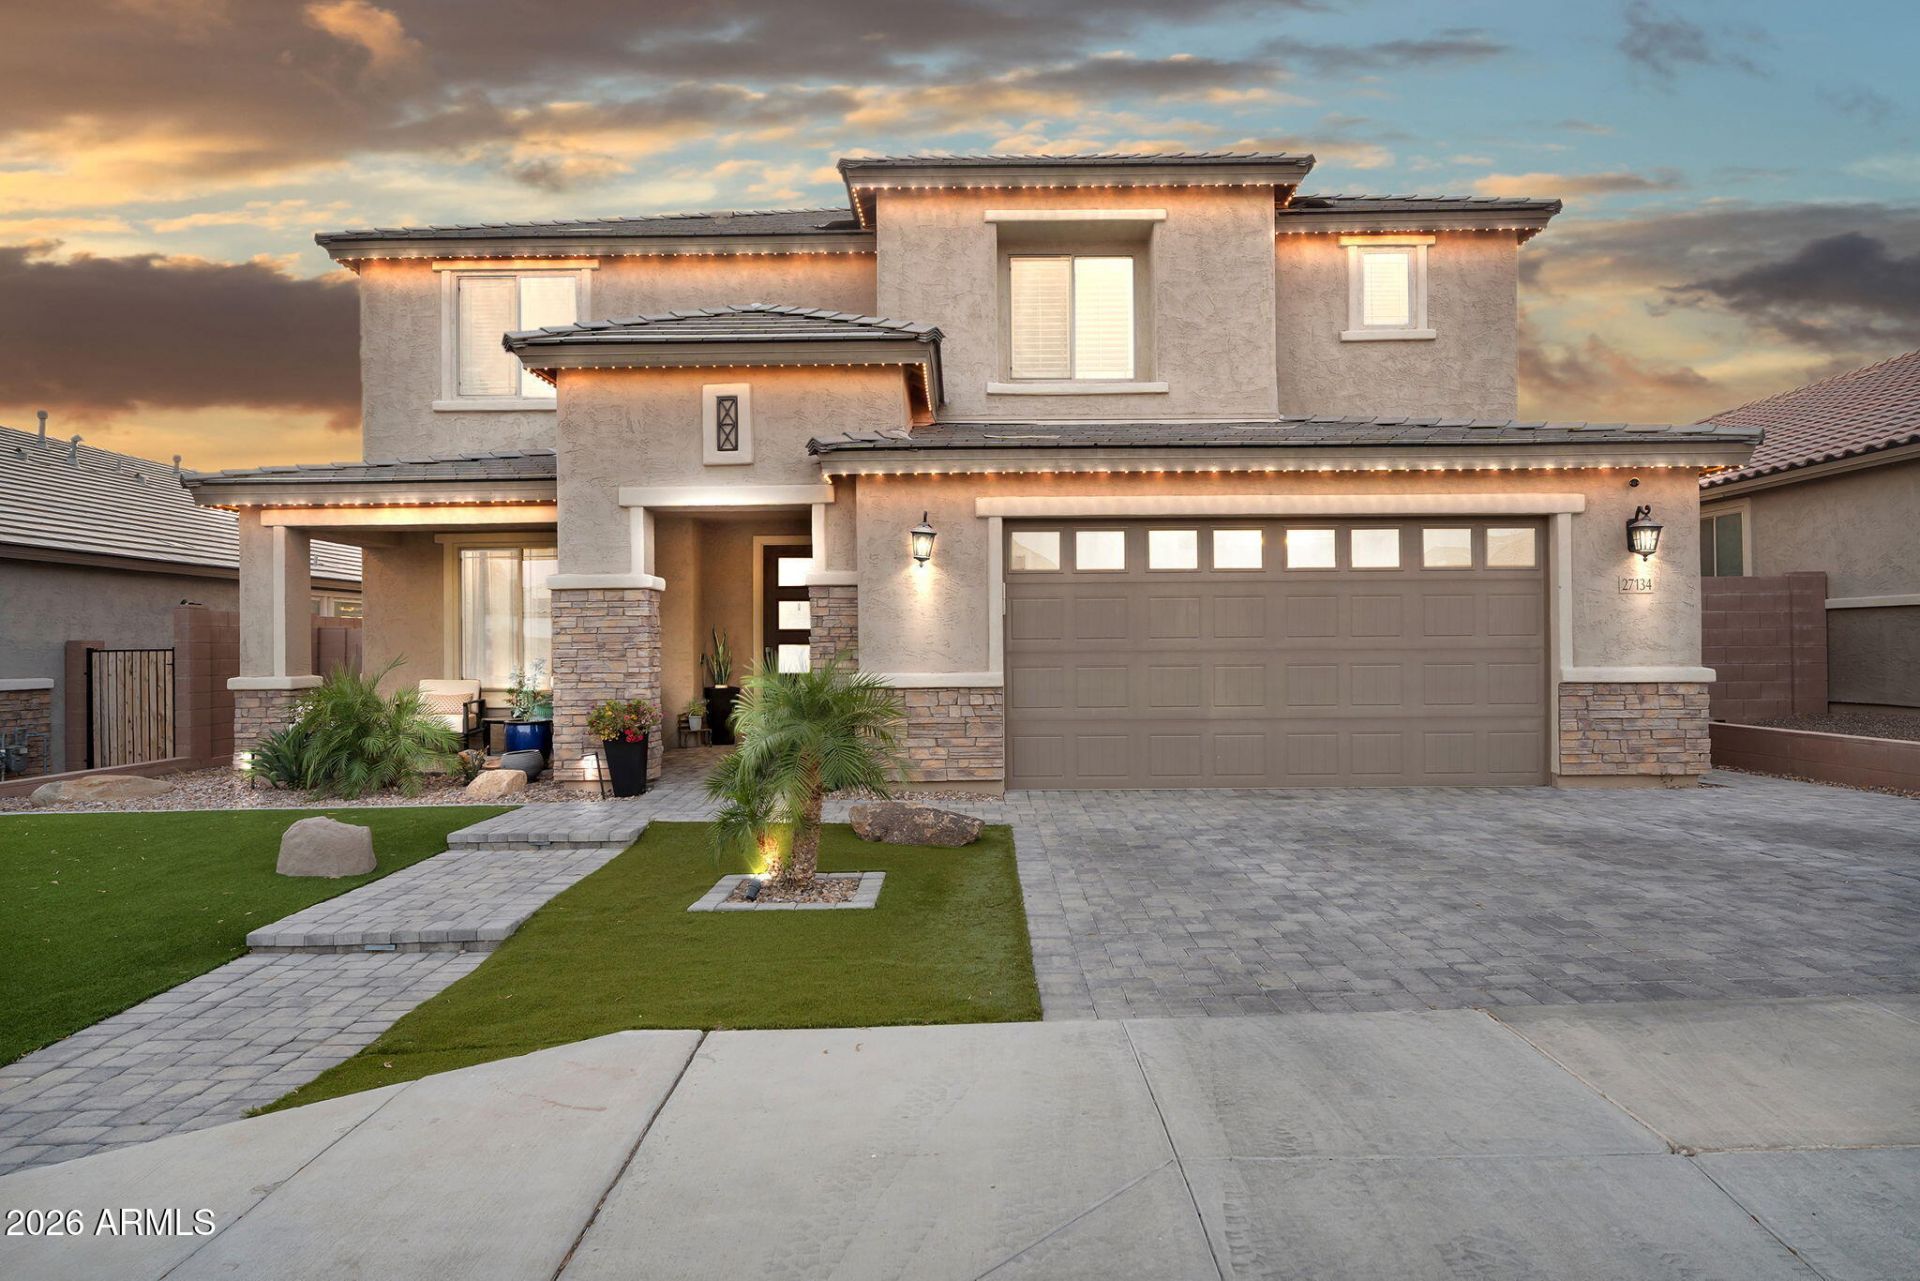
Experience refined desert living in Peoria with this beautifully designed home featuring low-maintenance landscaping and a covered entry porch. Inside offers an open floorplan with living room, family room, formal dining, and a versatile loft. The kitchen showcases quartz countertops, island, breakfast bar, stainless steel appliances, tile backsplash, and pantry. Includes office, laundry with sink, surround sound, security cameras, and plantation shutters on all bedroom windows. Primary suite features a huge walk-in closet, double vanity, and step-in shower. The 2.5-car insulated garage boasts epoxy flooring and built-in cabinetry. Resort-style backyard includes pool, spa, fire pit, covered patio, pergola, built-in grill, and permanent exterior lighting.
Property Features
Property Type: Residential - Single Family
Cooling: Ceiling Fan(s), Central Air
Fenced: Yes
Fireplaces: 1
Garage: 2 car attached
Heating: Electric
Lot Size: 0.16 Acres
Roof Type: Tile
Stories: 2.0
Taxes: $2,843
Year Built: 2021
Feature Descriptions
Assoc. Fee Includes: Maintenance Grounds
Community Features: Playground, Biking/Walking Path
Days on Site: 7
Exterior: Wood Frame, Painted, Stucco, Stone
Exterior: Built-in Barbecue
Fee HOA: 105/Monthly
Fireplace: Living Room, Gas, Fire Pit
Flooring: Carpet, Tile
HOA Y/N: Yes
Interior: 3/4 Bath Master Bdrm, Double Vanity, Eat-in Kitchen, Breakfast Bar, Pantry, Non-laminate Counter, Quartz Countertops, High Speed Internet, Master Downstairs
Laundry: Inside
Parking: Garage Door Opener, Attchd Gar Cabinets, Attached Garage
Pool: Outdoor
Property Sub Type: Single Family Residence
Spa: Private
Spa: Yes
Special View Info: Mountain(s)
Swimming Pool: Yes
Water: Public
Local Schools
High School: Mountain Ridge High School
School District: Deer Valley Unified District
Listed By / Shown By
Listed By
Agency Name: LPT Realty, LLC
Agency Phone: 877-366-2213
Shown By
Agency Title: Arizona Best Real Estate
Agency Phone: 480-948-4711

Estimate Your Payment
Estimated Payment
$ 2,877.49 per month $2,334.62 Principal & Interest $236.92 Property Tax $305.96 Homeowner's Insurance
27134 N 71st Avenue | MLS# 7029942
This single family home located at 27134 N 71st Avenue, Peoria, AZ 85383 is currently listed for sale with an asking price of $1,049,000. This property was built in 2021 and has 7 bedrooms with 3970 sq. ft. N 71st Avenue is located in the ALORAVITA NORTH PHASE 2 PARCEL 8 subdivision within the Deer Valley Unified District school district. Search ALORAVITA NORTH PHASE 2 PARCEL 8 real estate on www.arizonabest.com today.