
BEDS6
BATHS8
MLS#7105183
STATUSActive
PROPERTY TYPEResidential - Single Family
SUBDIVISIONSOMERSET PHASE 2A
SCHOOLGilbert Unified District
Property Description
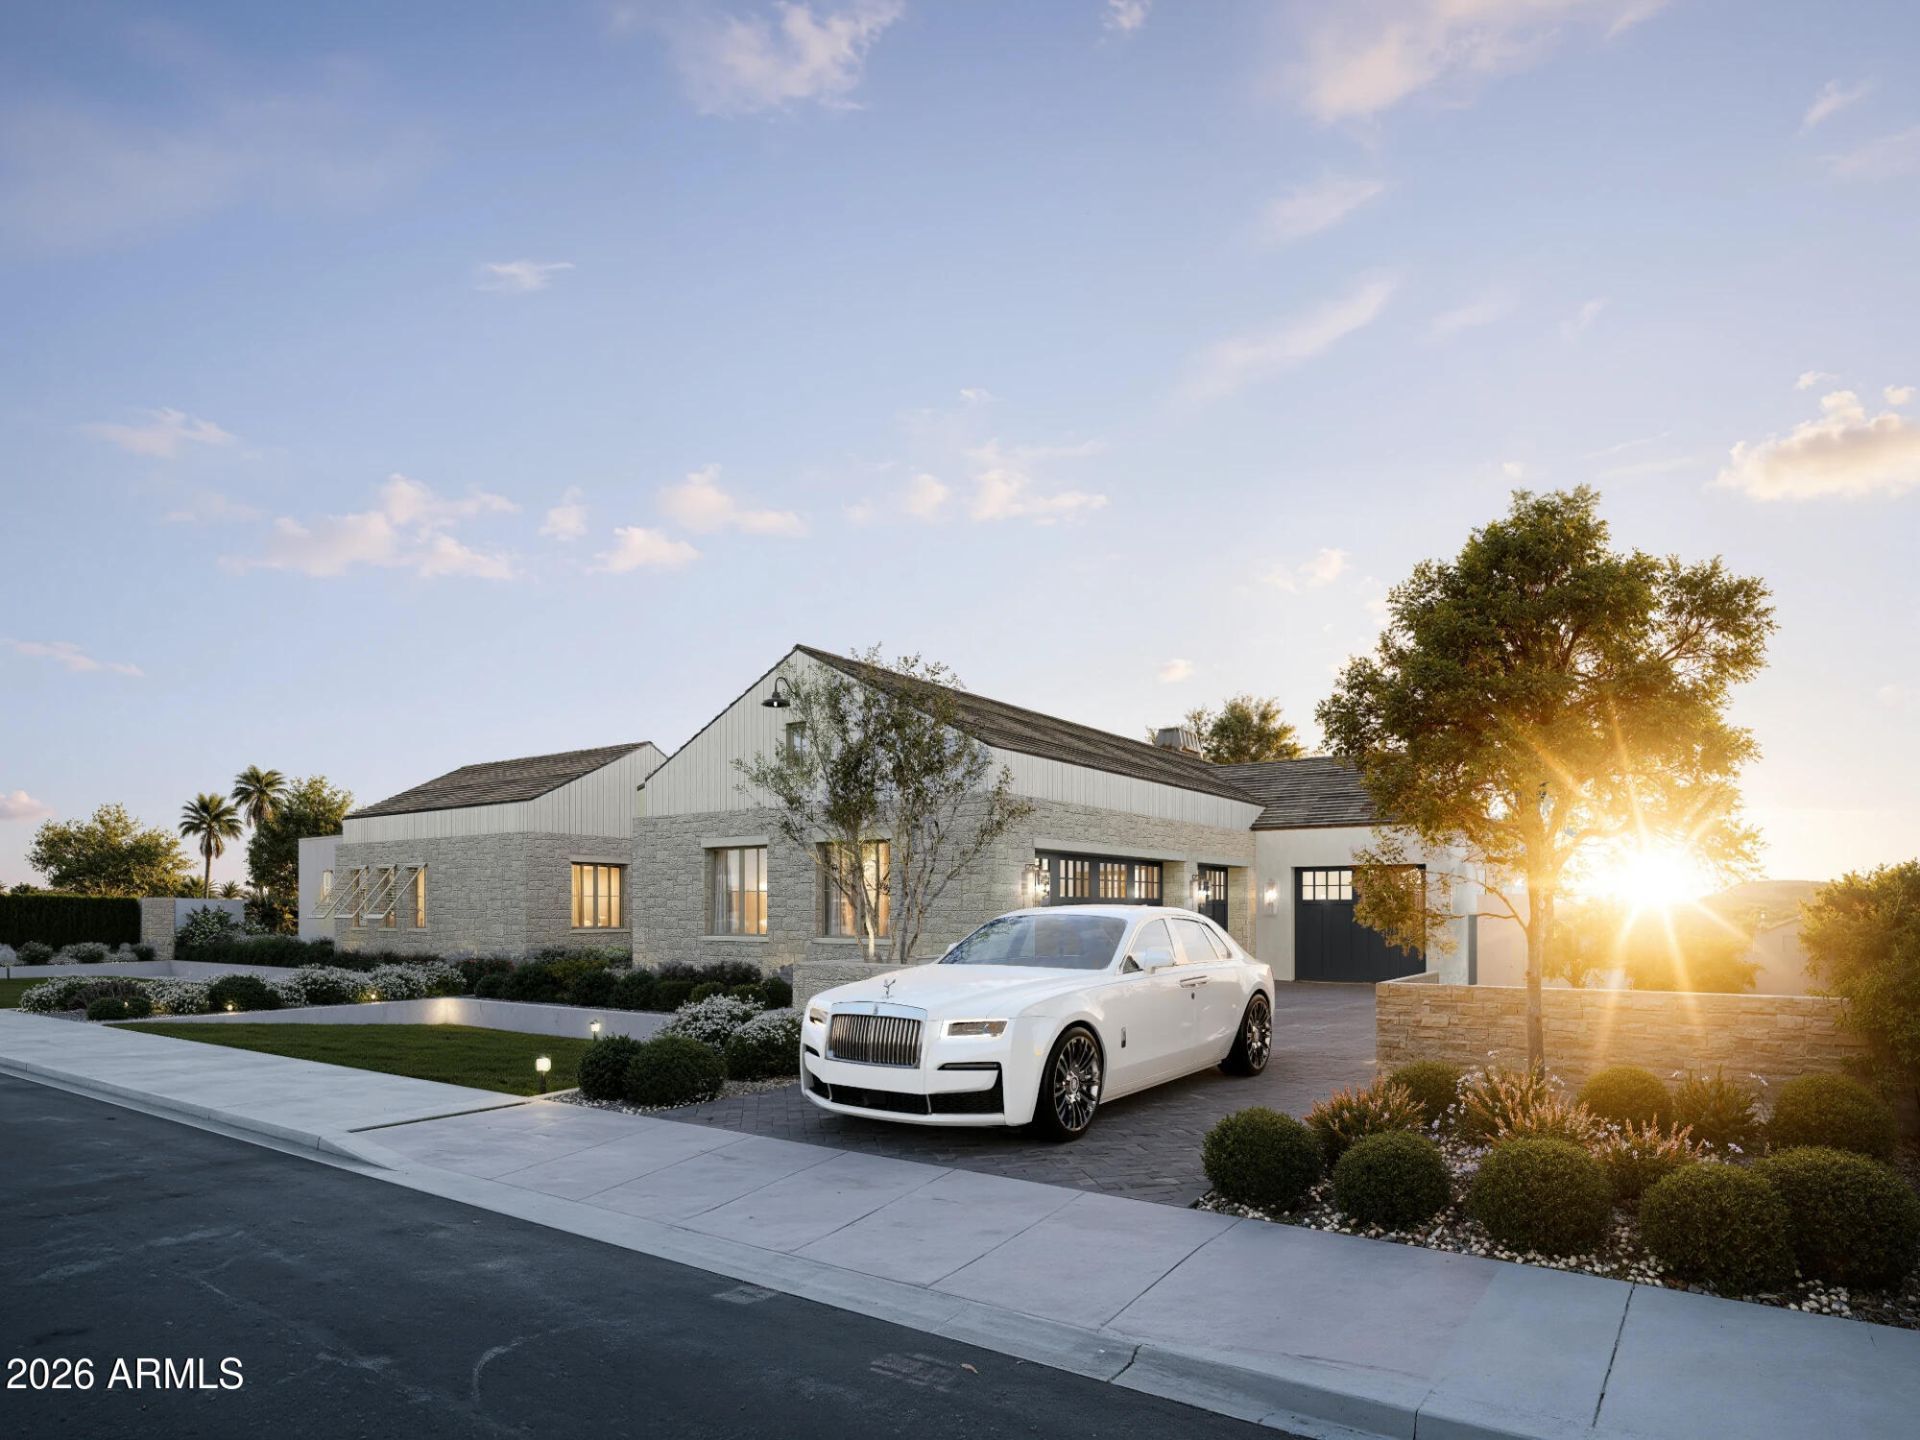
Stone, white oak and a 40 ft pool on more than half an acre in Gilberts Landmark at Somerset. Grady Olsen Design drew the architecture, and THELIFESTYLEDCO modeled the home after their own #theODLhouse, then gave it more room and custom elements throughout. Box beams frame the great room around a finger brick fireplace. In the kitchen, a 60 ILVE range sits between paneled Sub-Zero columns, with a full butlers pantry behind it for the mess. A coffered office and a bonus room with a wet bar give the day somewhere to go, and a private casita with its own kitchen lets guests settle in as long as they like. Five more bedrooms each come with their own bath, and two half baths serve guests. The primary suite opens to a fluted soaking tub and his and hers closets. At night, pull a bottle from the wine wall and carry it out back, where the pool slides into a baja shelf, the spa spills over its edge and a French limestone water feature fills the quiet. Nearly 6,700 square feet, brand new and all on one story, in one of Gilberts most coveted neighborhoods.
Property Features
Property Type: Residential - Single Family
Cooling: Ceiling Fan(s), Central Air
Fenced: Yes
Fireplaces: 2
Garage: 4
Heating: Natural Gas
Home Style: See Remarks
Lot Size: 0.55 Acres
Roof Type: Tile, Metal
Stories: 1.0
Taxes: $2,777
Year Built: 2027
Feature Descriptions
Assoc. Fee Includes: Maintenance Grounds
Community Features: Gated, Tennis Court(s), Biking/Walking Path, Pickleball
Days on Site: 1
Exterior: Wood Frame, Spray Foam Insulation, Stucco, Stone
Exterior: Built-in Barbecue, Private Pickleball Court(s)
Fee HOA: 285/Monthly
Fireplace: Living Room, Gas, Exterior Fireplace
Flooring: Tile, Wood
HOA Y/N: Yes
Interior: Full Bth Master Bdrm, Double Vanity, Kitchen Island, Walk-in Pantry, Granite Counters, Quartz Countertops, Smart Home, Vaulted Ceiling(s), 9+ Flat Ceilings
Parking: Gated, Direct Access
Pool: Heated, Outdoor
Property Sub Type: Single Family Residence
Sewer: Public Sewer
Spa: Yes
Spa: Private, Heated
Special View Info: City
Swimming Pool: Yes
Utilities: Natural Gas Connected
Water: Public
Local Schools
High School: Gilbert High School
Middle School: Sossaman Middle School
Elementary School: San Tan Elementary
School District: Gilbert Unified District
Listed By / Shown By
Listed By
Agency Name: Engel & Voelkers Scottsdale
Agency Phone: 602-610-3713
Shown By
Agency Title: Arizona Best Real Estate
Agency Phone: 480-948-4711

Estimate Your Payment
Estimated Payment
$ 14,076.20 per month $12,240.62 Principal & Interest $231.42 Property Tax $1,604.17 Homeowner's Insurance
2714 E Blue Sage Road | MLS# 7105183
This single family home located at 2714 E Blue Sage Road, Gilbert, AZ 85297 is currently listed for sale with an asking price of $5,500,000. This property was built in 2027 and has 6 bedrooms. E Blue Sage Road is located in the SOMERSET PHASE 2A subdivision within the Gilbert Unified District school district. Search SOMERSET PHASE 2A real estate on www.arizonabest.com today.