
BEDS3
BATHS3
MLS#7061327
STATUSActive
PROPERTY TYPEResidential - Single Family
SUBDIVISIONHARVEST GROVES MIXED USE AGRI RESIDENTIAL SUB AMD
SCHOOLPhoenix Union High School District
Property Description
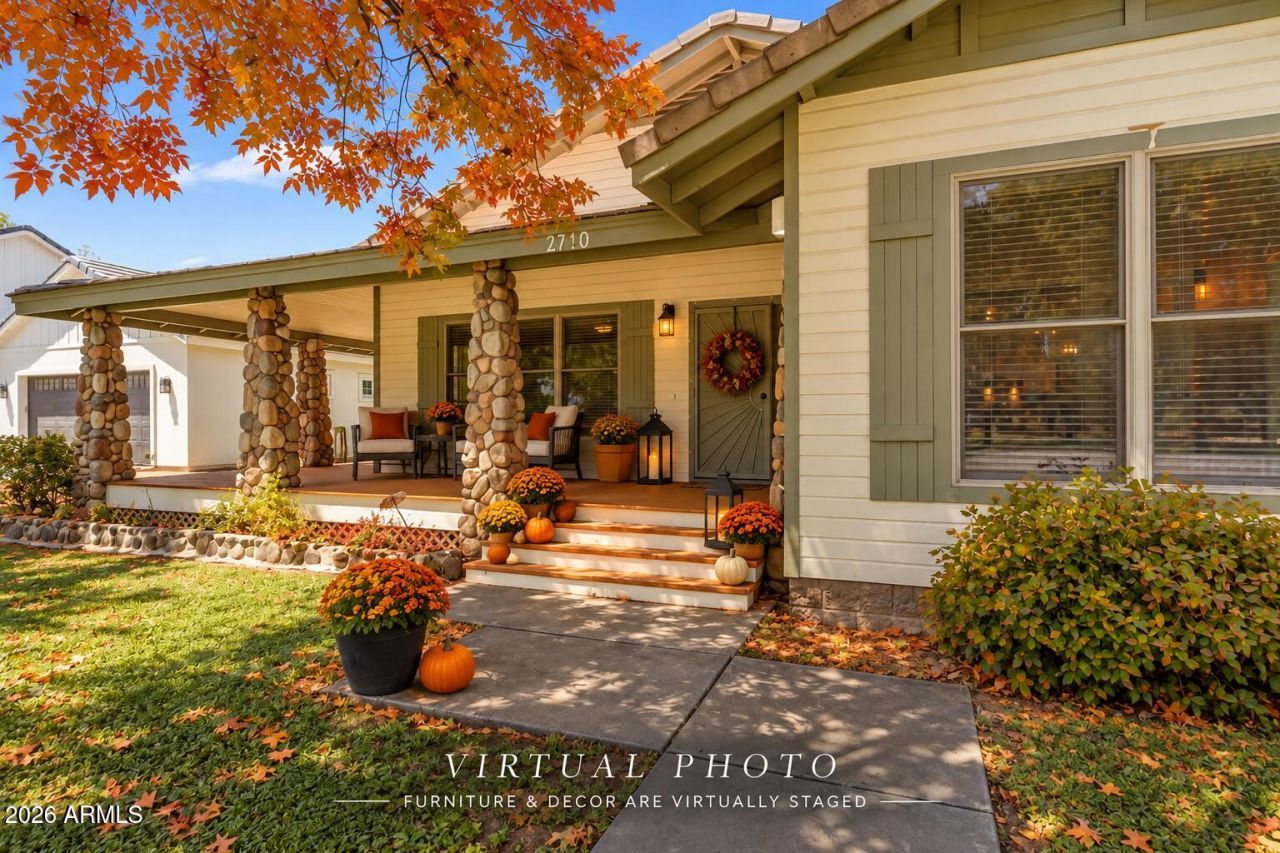
Tucked inside the gated community of Harvest Groves, this 3-bedroom home offers a rare blend of character, comfort & low-maintenance living in Phoenix. A charming front porch, stone accents & detached 2-car garage set the tone. Inside, vaulted ceilings, wood flooring, fresh paint & a floor-to-ceiling stone fireplace create a warm, inviting space. The open kitchen features white cabinetry, granite counters, SS appliances, center island & walk-in pantry. The spacious primary suite offers direct outdoor access, soaking tub & walk-in closet. Enjoy added convenience with front landscaping included in the HOA. If youre looking for a Phoenix home with personality that feels anything but cookie-cutter, Harvest Groves is worth discovering! PLUS! A versatile den provides endless possibilities and can easily serve as an additional bedroom, office, fitness area, or hobby space. Relaxing backyard includes a cozy deck and fragrant citrus tree. Dont let this fantastic opportunity slip by!
Property Features
Property Type: Residential - Single Family
Cooling: Ceiling Fan(s), Central Air
Fenced: Yes
Fireplaces: 1
Garage: 2
Heating: Natural Gas
Home Style: Ranch
Lot Size: 0.36 Acres
Roof Type: Tile
Stories: 1.0
Taxes: $2,737
Year Built: 2005
Feature Descriptions
Assoc. Fee Includes: Front Yard Maint, Maintenance Grounds, Street Maint
Community Features: Community Spa, Community Spa Htd, Gated, Playground, Biking/Walking Path, Clubhouse
Days on Site: 79
Exterior: Wood Frame, Painted, Stucco, Wood Siding
Fee HOA: 300/Monthly
Fireplace: Living Room, Gas
Flooring: Tile, Wood
HOA Y/N: Yes
Interior: Full Bth Master Bdrm, Separate Shwr & Tub, Double Vanity, Eat-in Kitchen, Breakfast Bar, Kitchen Island, Walk-in Pantry, Granite Counters, High Speed Internet, Vaulted Ceiling(s), No Interior Steps
Laundry: Inside, Gas Dryer Hookup
Parking: Garage Door Opener, Detached Garage
Property Sub Type: Single Family Residence
Sewer: Public Sewer
Water: Public
Local Schools
High School: Cesar Chavez High School
Middle School: Bernard Black Elementary School
Elementary School: Bernard Black Elementary School
School District: Phoenix Union High School District
Listed By / Shown By
Listed By
Agency Name: Real Broker
Agency Phone: 602-755-3415
Shown By
Agency Title: Arizona Best Real Estate
Agency Phone: 480-948-4711

Estimate Your Payment
Estimated Payment
$ 1,685.56 per month $1,288.60 Principal & Interest $228.08 Property Tax $168.88 Homeowner's Insurance
2720 W Harvest Groves Lane | MLS# 7061327
This single family home located at 2720 W Harvest Groves Lane, Phoenix, AZ 85041 is currently listed for sale with an asking price of $579,000. This property was built in 2005 and has 3 bedrooms. W Harvest Groves Lane is located in the HARVEST GROVES MIXED USE AGRI RESIDENTIAL SUB AMD subdivision within the Phoenix Union High School District school district. Search HARVEST GROVES MIXED USE AGRI RESIDENTIAL SUB AMD real estate on www.arizonabest.com today.