
BEDS5
BATHS
SQUARE FEET2,720
MLS#7019888
STATUSUnder Contract-Backups
PROPERTY TYPEResidential - Single Family
SUBDIVISIONADORA TRAILS PARCEL 11A
SCHOOLChandler Unified District #80
Property Description
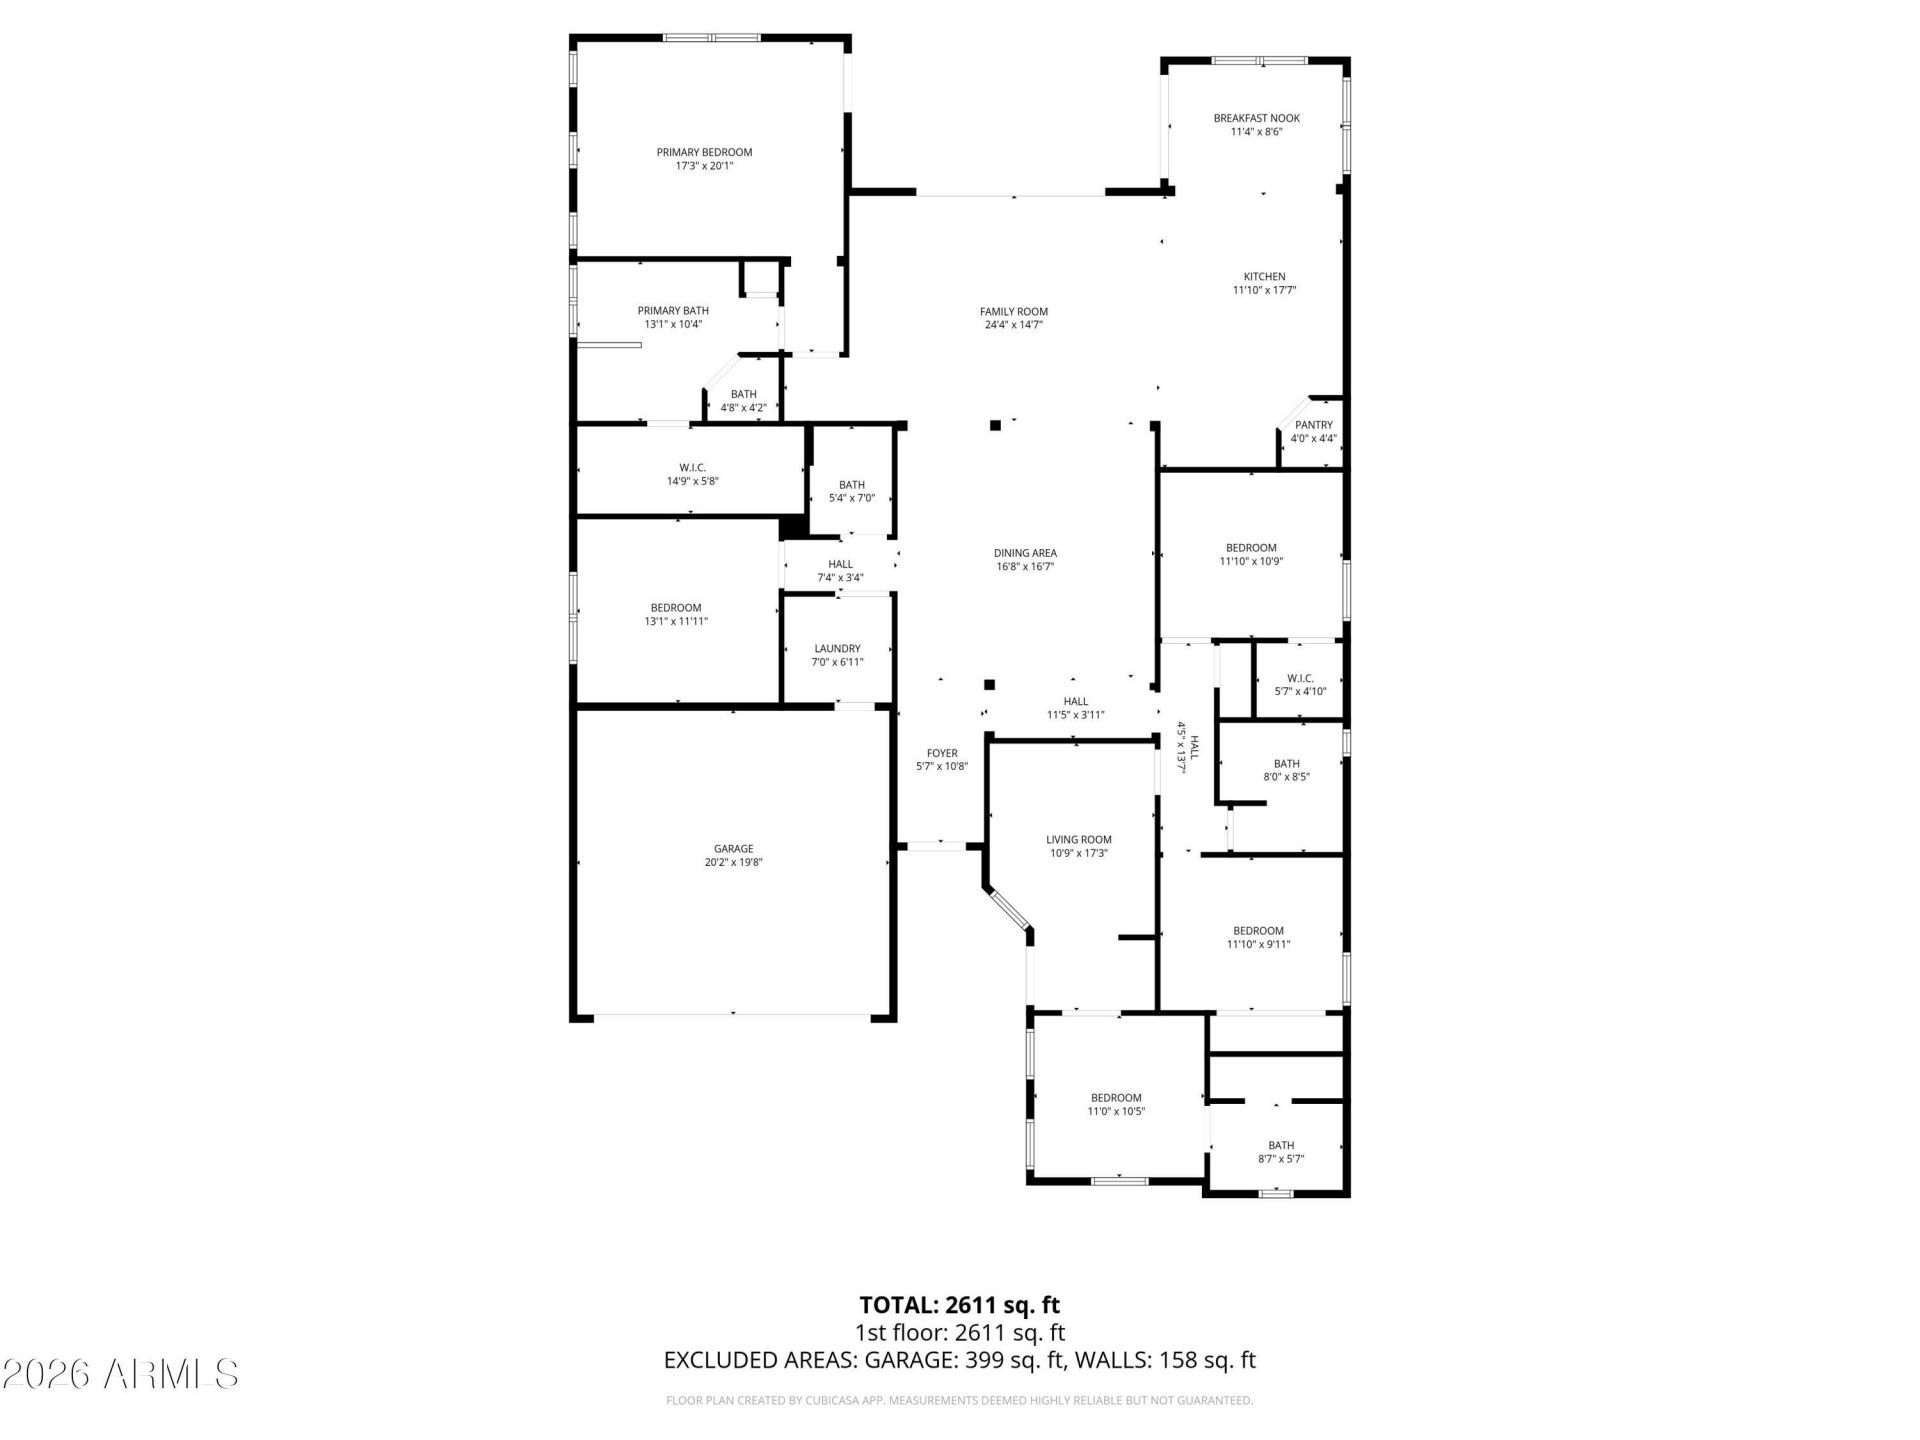
Stunning 5-bed, 4-bath home with attached casita in the sought-after Adora Trails community of Gilbert! From the moment you step inside, youll notice the bright, open floorplan with custom window moulding, overhead beams, and thoughtful finishes throughout. The kitchen is a chefs dream, with a plethora of beautiful cabinets, walk-in pantry, dining nook, newer counter-depth fridge, Waterdrop RO system, upgraded Samsung oven and microwave, and a massive center island. Step outside through the extended sliding glass doors to a resort-style backyard featuring a wood-burning fireplace, extended travertine patio, pergola, artificial turf, and lush trees to add shade and privacy. The attached casita with a separate entrance is perfect for guests, a private home office, or just another primary suite. Epoxy garage with overhead storage adds everyday functionality. Adora Trails residents enjoy mountain views, an impressive pool, community center, parks, and miles of trails. This one checks every box and wont last long!
Property Features
Property Type: Residential - Single Family
Cooling: Ceiling Fan(s), Central Air, Programmable Thmstat
Fenced: Yes
Fireplaces: 1
Garage: 2
Heating: Natural Gas
Home Style: Spanish
Lot Size: 0.17 Acres
Roof Type: Tile
Stories: 1.0
Taxes: $2,539
Year Built: 2018
Feature Descriptions
Assoc. Fee Includes: Maintenance Grounds
Community Features: Lake, Playground, Biking/Walking Path, Clubhouse, Fitness Center
Days on Site: 30
Exterior: Wood Frame, Painted, Stucco
Fee HOA: 116/Monthly
Fireplace: Exterior Fireplace
Flooring: Carpet, Tile
HOA Y/N: Yes
Interior: Full Bth Master Bdrm, Separate Shwr & Tub, Double Vanity, Breakfast Bar, Pantry, Kitchen Island, Non-laminate Counter, High Speed Internet, 9+ Flat Ceilings, No Interior Steps
Laundry: Washer Hookup
Parking: Garage Door Opener, Direct Access
Property Sub Type: Single Family Residence
Water: Public
Local Schools
High School: Basha High School
Middle School: Willie & Coy Payne Jr. High
Elementary School: Charlotte Patterson Elementary
School District: Chandler Unified District #80
Listed By / Shown By
Listed By
Agency Name: Redeem Realty & Management, Inc
Agency Phone: 480-980-5261
Shown By
Agency Title: Arizona Best Real Estate
Agency Phone: 480-948-4711

Estimate Your Payment
Estimated Payment
$ 2,086.92 per month $1,658.05 Principal & Interest $211.58 Property Tax $217.29 Homeowner's Insurance
2722 E Indian Wells Drive | MLS# 7019888
This single family home located at 2722 E Indian Wells Drive, Gilbert, AZ 85298 is currently listed for sale with an asking price of $745,000. This property was built in 2018 and has 5 bedrooms with 2720 sq. ft. E Indian Wells Drive is located in the ADORA TRAILS PARCEL 11A subdivision within the Chandler Unified District #80 school district. Search ADORA TRAILS PARCEL 11A real estate on www.arizonabest.com today.