
BEDS5
BATHS5
SQUARE FEET4,566
MLS#7006943
STATUSUnder Contract-Backups
PROPERTY TYPEResidential - Single Family
SUBDIVISIONJomax Road 63rd Ave
SCHOOLDeer Valley Unified District
Property Description
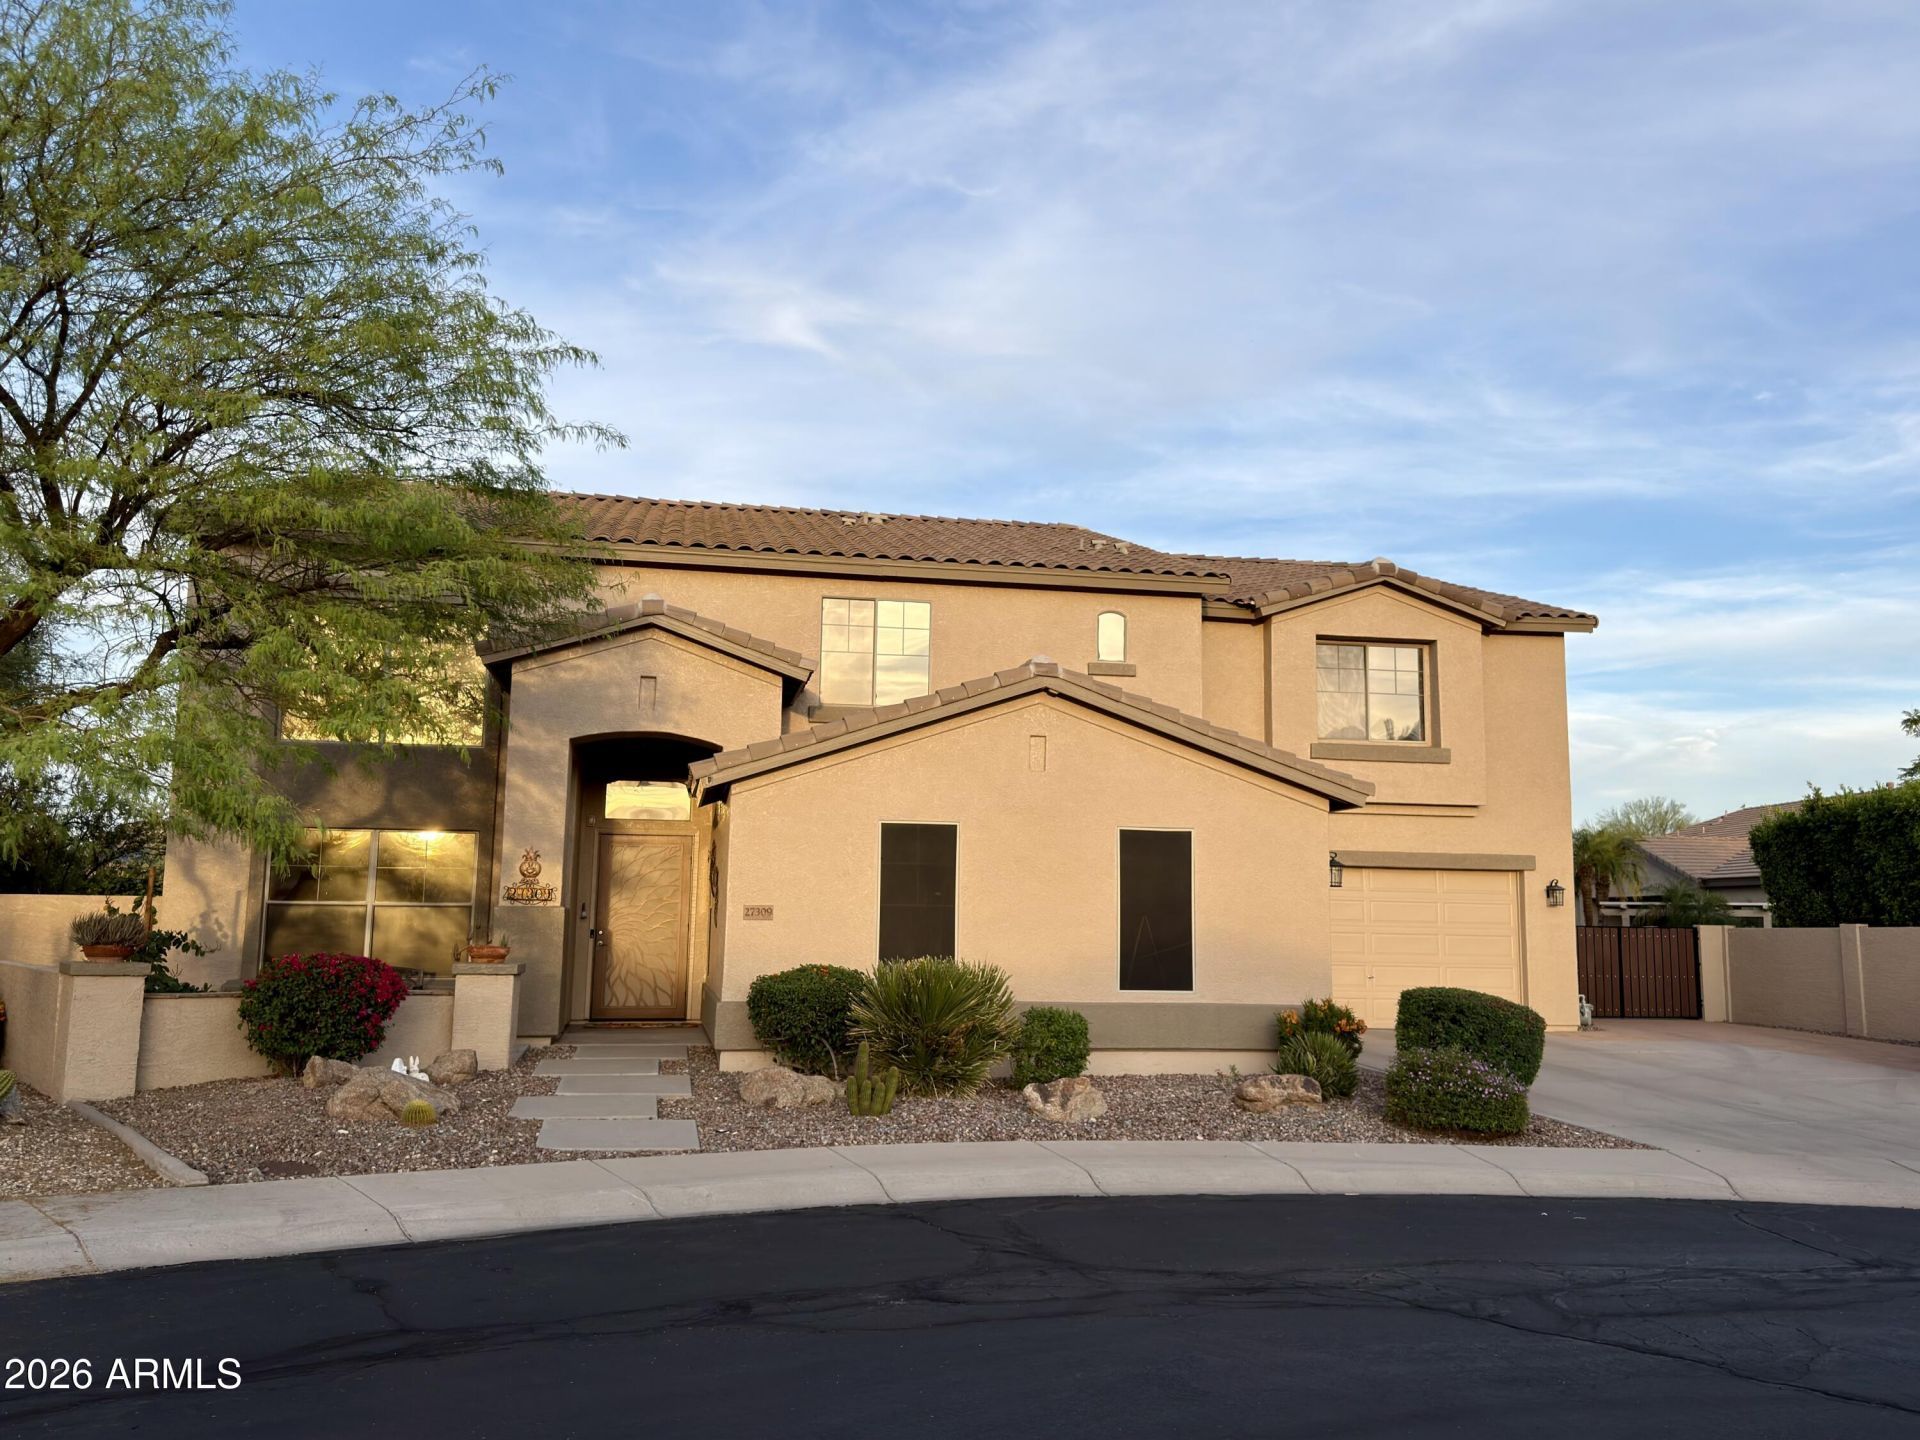
Back on the market and completely transformed! This spectacular two-level Shea Home is perfectly situated on an expansive cul-de-sac lot, showcasing exceptional privacy, beautiful sunrises, and scenic mountain backdrops. The contemporary layout has just been remodeled, featuring a luminous interior palette and warm-toned modern flooring . Inside, soaring high ceilings that flood the open-concept living area with natural light while framing serene desert views from almost every window. The main living spaces transition effortlessly to your private resort-style backyard oasis, which features a sparkling pool and spa, a newly resurfaced and updated pool deck. Enjoy the ultimate convenience with walkable access to Inspiration Mountain School via a gated community pathway with key access.
Property Features
Property Type: Residential - Single Family
Cooling: Ceiling Fan(s), Central Air
Fenced: Yes
Fireplaces: 1
Garage: 3
Heating: Natural Gas
Home Style: Territorial/Santa Fe
Lot Size: 0.35 Acres
Roof Type: Tile
Stories: 2.0
Taxes: $4,832
Year Built: 2002
Feature Descriptions
Assoc. Fee Includes: Street Maint
Community Features: Gated, Biking/Walking Path
Days on Site: 111
Exterior: Wood Frame, Painted, Stucco
Exterior: Balcony, Built-in Barbecue
Fee HOA: 285/Quarterly
Fireplace: Family Room, Gas, Exterior Fireplace
Flooring: Carpet, Laminate, Tile
HOA Y/N: Yes
Interior: Full Bth Master Bdrm, Separate Shwr & Tub, Double Vanity, Breakfast Bar, Kitchen Island, Walk-in Pantry, Granite Counters, Non-laminate Counter, High Speed Internet, Upstairs, Vaulted Ceiling(s), 9+ Flat Ceilings
Parking: RV Gated, Over Height Garage, Garage Door Opener, Direct Access
Pool: Heated, Play Pool
Property Sub Type: Single Family Residence
Spa: Private, Heated
Spa: Yes
Special View Info: Mountain(s)
Swimming Pool: Yes
Water: Public
Local Schools
High School: Sandra Day O'Connor High School
Middle School: Stetson Hills School
Elementary School: Stetson Hills School
School District: Deer Valley Unified District
Listed By / Shown By
Listed By
Agency Name: HomeSmart
Agency Phone: 602-230-7600
Shown By
Agency Title: Arizona Best Real Estate
Agency Phone: 480-948-4711

Estimate Your Payment
Estimated Payment
$ 2,655.59 per month $1,991.88 Principal & Interest $402.67 Property Tax $261.04 Homeowner's Insurance
27309 N 59th Drive | MLS# 7006943
This single family home located at 27309 N 59th Drive, Phoenix, AZ 85083 is currently listed for sale with an asking price of $895,000. This property was built in 2002 and has 5 bedrooms with 4566 sq. ft. N 59th Drive is located in the Jomax Road 63rd Ave subdivision within the Deer Valley Unified District school district. Search Jomax Road 63rd Ave real estate on www.arizonabest.com today.