
BEDS5
BATHS3
MLS#7105347
STATUSActive
PROPERTY TYPEResidential - Single Family
SUBDIVISIONSTETSON VALLEY PARCEL 34
SCHOOLDeer Valley Unified District
Property Description
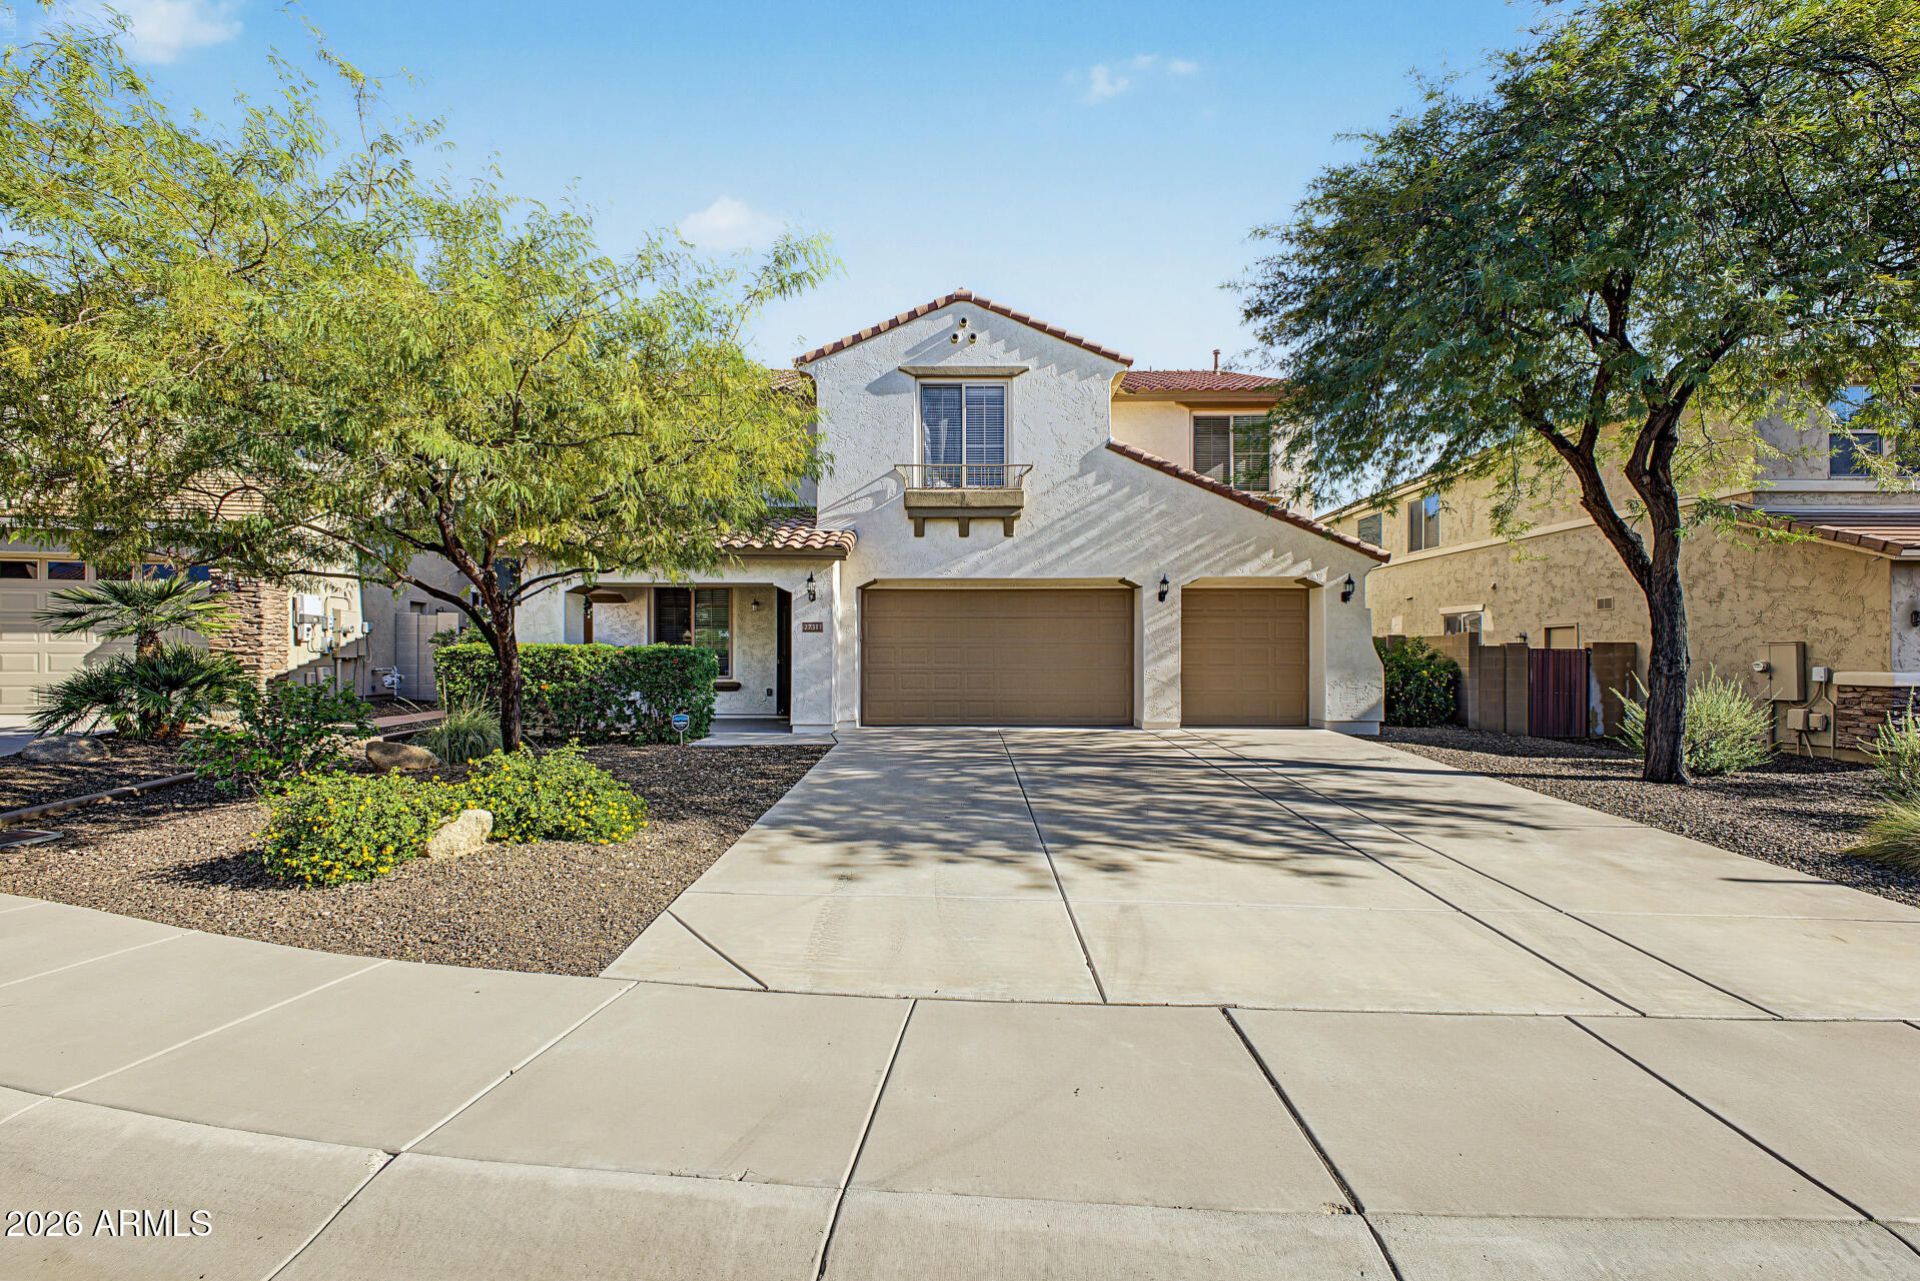
Welcome to beautiful Stetson Valley! This spacious home offers plenty of room for family and friends, surrounded by scenic greenbelts and breathtaking mountain views. Featuring 5 Beds, 2.5 baths and a spacious loft for a game room,media space or additional gathering area. Step out onto the large balcony and enjoy spectacular views. Mountain views can be enjoyed from nearly every room. The spacious primary suite offers beautiful views along with two walk in closets.One bedroom is conveniently located downstairs and features a half bath. All secondary bedrooms offer generously sized walk in closets. The charming kitchen is designed for entertaining,featuring a gas cooktop and double ovens and pantry.Enjoy the peaceful, parklike backyard and no homes directly behind you for added privacy.
Property Features
Property Type: Residential - Single Family
Cooling: Ceiling Fan(s), Central Air, Gas
Fenced: Yes
Fireplaces: 1
Garage: 3
Heating: Natural Gas
Home Style: Other
Lot Size: 0.17 Acres
Roof Type: Tile
Stories: 2.0
Taxes: $3,510
Year Built: 2009
Feature Descriptions
Assoc. Fee Includes: Maintenance Grounds
Community Features: Playground, Biking/Walking Path, Pickleball
Days on Site: 1
Exterior: Wood Frame, Painted, Stucco
Exterior: Balcony
Fee HOA: 325/Quarterly
Fireplace: Family Room, Two Way Fireplace
Flooring: Carpet, Tile
HOA Y/N: Yes
Interior: Full Bth Master Bdrm, Separate Shwr & Tub, Double Vanity, Eat-in Kitchen, Pantry, Kitchen Island, Walk-in Pantry, Granite Counters, High Speed Internet, Upstairs
Laundry: Washer Hookup, Inside
Parking: Garage Door Opener, Direct Access, Attached Garage
Property Sub Type: Single Family Residence
Sewer: Public Sewer, Sewer-In & Connected
Special View Info: Mountain(s)
Water: Public
Local Schools
High School: Sandra Day O'Connor High School
Middle School: Hillcrest Middle School
Elementary School: Inspiration Mountain School
School District: Deer Valley Unified District
Listed By / Shown By
Listed By
Agency Name: Russ Lyon Sotheby's International Realty
Agency Phone: 623-583-7704
Shown By
Agency Title: Arizona Best Real Estate
Agency Phone: 480-948-4711

Estimate Your Payment
Estimated Payment
$ 1,928.70 per month $1,446.62 Principal & Interest $292.50 Property Tax $189.58 Homeowner's Insurance
27311 N 52nd Lane | MLS# 7105347
This single family home located at 27311 N 52nd Lane, Phoenix, AZ 85083 is currently listed for sale with an asking price of $650,000. This property was built in 2009 and has 5 bedrooms. N 52nd Lane is located in the STETSON VALLEY PARCEL 34 subdivision within the Deer Valley Unified District school district. Search STETSON VALLEY PARCEL 34 real estate on www.arizonabest.com today.