
BEDS4
BATHS4
MLS#7057958
STATUSActive
PROPERTY TYPEResidential - Single Family
SUBDIVISIONSTETSON VALLEY PARCEL 23
SCHOOLDeer Valley Unified District
Property Description
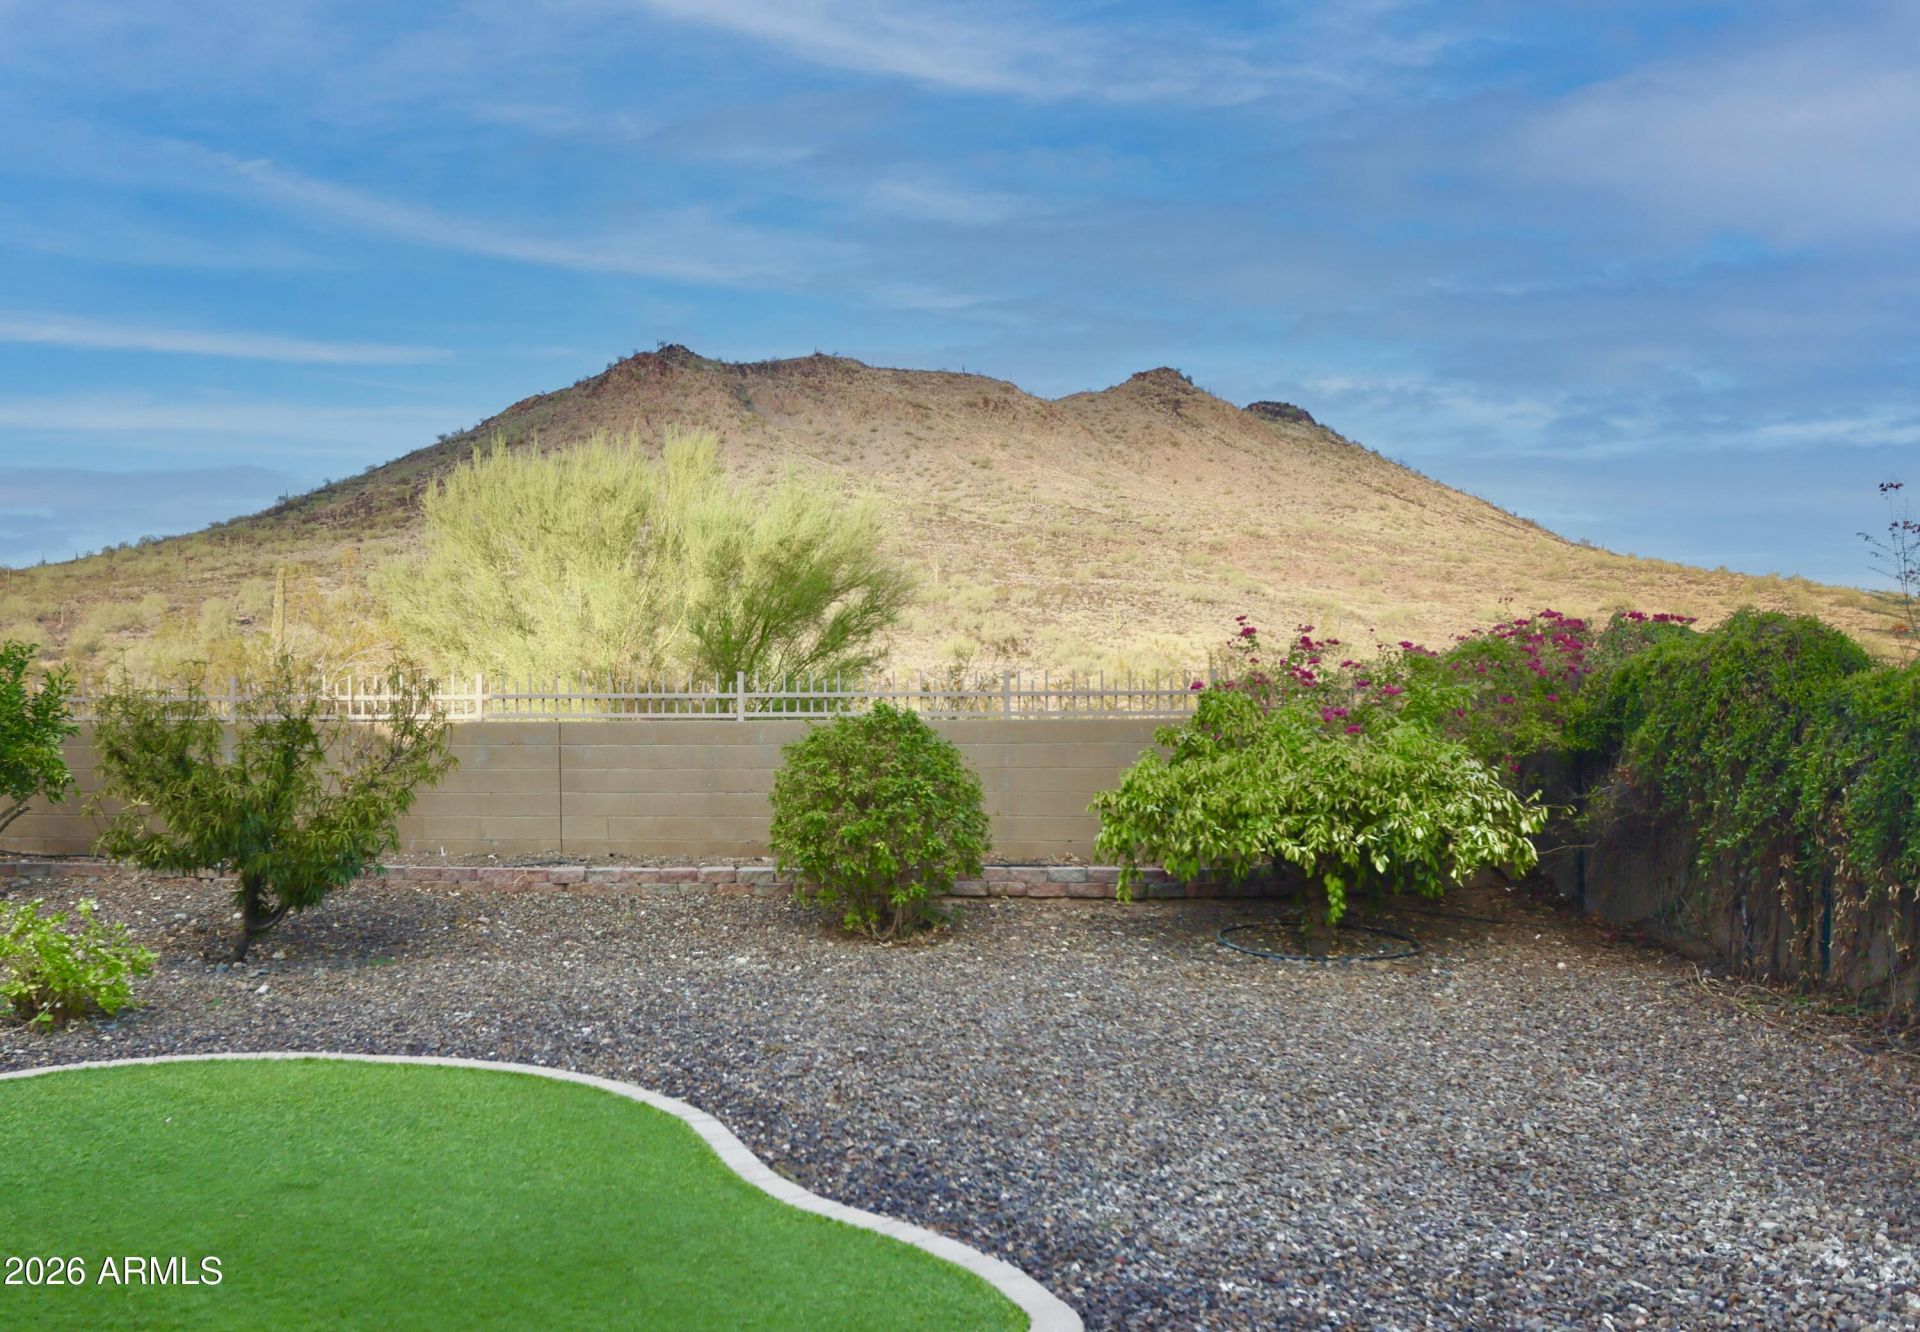
Rare Preserve Lot Backing Deem Hills Preserve! Enjoy mountain views, exceptional privacy, and no rear neighbors from one of Stetson Valleys most desirable locations. This beautifully maintained 4-bedroom, 3.5-bath home offers 2,721 sq. ft., a remodeled primary suite, versatile loft space, abundant natural light, and a 3-car garage. The open-concept floor plan is perfect for everyday living and entertaining, with preserve views from multiple living areas. Enjoy direct access to hiking and biking trails, plus nearby parks featuring pickleball, basketball, volleyball courts, dog parks, and playgrounds. Conveniently located near top-rated schools, shopping, dining, and freeway access. A rare opportunity to own one of the communitys premier preserve-view homes.
Property Features
Property Type: Residential - Single Family
Cooling: Ceiling Fan(s), Central Air
Fenced: Yes
Garage: 3
Heating: Electric
Lot Size: 0.15 Acres
Roof Type: Tile
Stories: 2.0
Taxes: $2,927
Year Built: 2012
Feature Descriptions
Assoc. Fee Includes: Maintenance Grounds
Community Features: Playground, Biking/Walking Path
Days on Site: 87
Exterior: Wood Frame, Painted, Stucco
Exterior: Private Yard
Fee HOA: 325/Quarterly
Flooring: Carpet, Laminate, Tile
HOA Y/N: Yes
Interior: Full Bth Master Bdrm, Separate Shwr & Tub, Double Vanity, Pantry, Kitchen Island, Walk-in Pantry, High Speed Internet, Master Downstairs, 9+ Flat Ceilings
Parking: Garage Door Opener, Direct Access
Property Sub Type: Single Family Residence
Sewer: Public Sewer
Special View Info: Mountain(s)
Water: Public
Local Schools
High School: Sandra Day O'Connor High School
Middle School: Inspiration Mountain School
Elementary School: Inspiration Mountain School
School District: Deer Valley Unified District
Listed By / Shown By
Listed By
Agency Name: Pan Realty LLC
Agency Phone: 602-677-0208
Shown By
Agency Title: Arizona Best Real Estate
Agency Phone: 480-948-4711

Estimate Your Payment
Estimated Payment
$ 1,867.28 per month $1,435.27 Principal & Interest $243.92 Property Tax $188.10 Homeowner's Insurance
27317 N 51st Glen | MLS# 7057958
This single family home located at 27317 N 51st Glen, Phoenix, AZ 85083 is currently listed for sale with an asking price of $644,900. This property was built in 2012 and has 4 bedrooms. N 51st Glen is located in the STETSON VALLEY PARCEL 23 subdivision within the Deer Valley Unified District school district. Search STETSON VALLEY PARCEL 23 real estate on www.arizonabest.com today.