
BEDS6
BATHS
SQUARE FEET2,826
MLS#6983202
STATUSUnder Contract-Backups
PROPERTY TYPEResidential - Single Family
SUBDIVISIONSTETSON VALLEY PARCEL 23
SCHOOLDeer Valley Unified District
Property Description
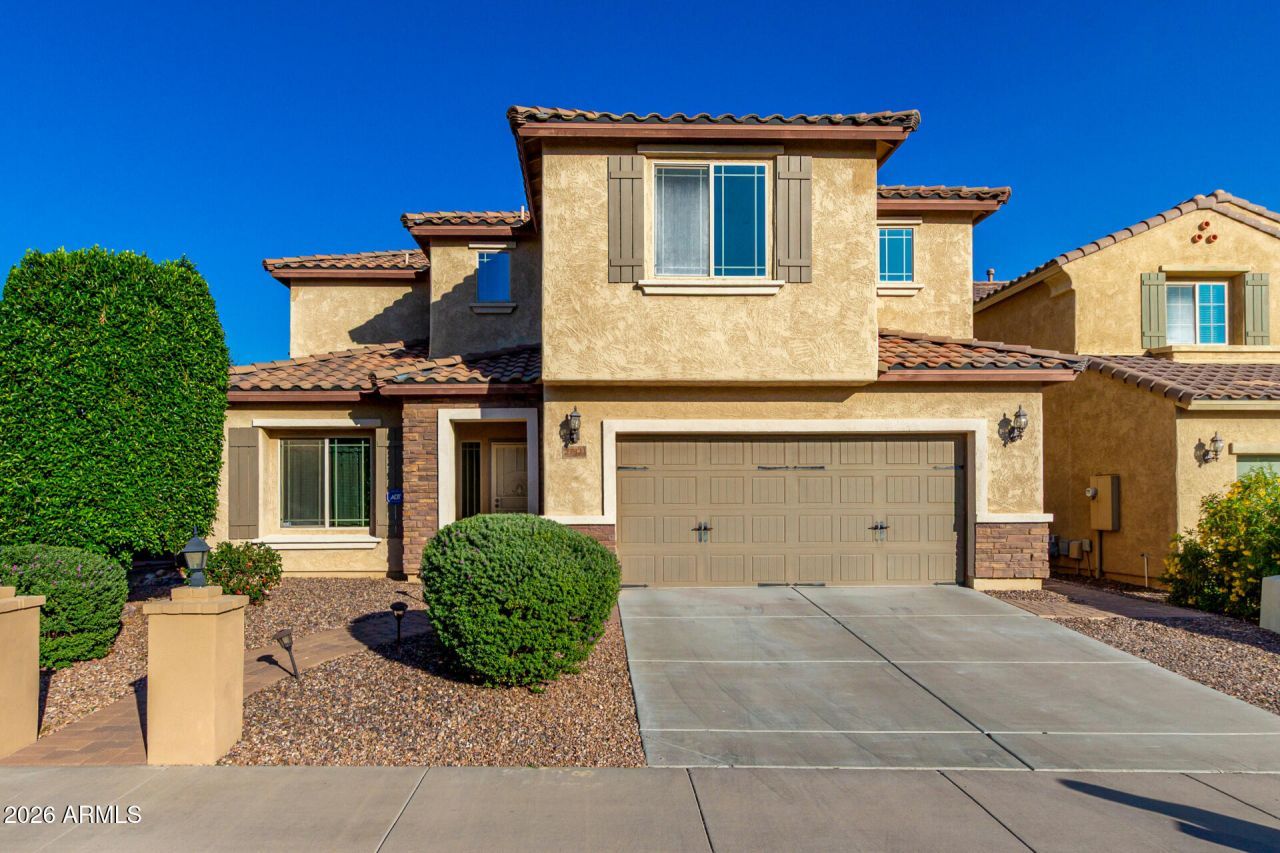
HUGE PRICE REDUCTION!! MOTIVATED SELEERS, bring in your offer for this beautiful home in highly sought after Stetson Valley. Resort style back yard with swimming pool, uninterrupted mountain views with FULLY PAID SOLAR(pool and solar installed in 2021). All bedrooms have huge walk-in closets with lot of natural light. The open-concept design with tall ceiling living room, modern kitchen equipped with granite countertops, stainless steel appliances, and a huge walk-in pantry. A convenient first-floor den and private guest suite offer flexibility and comfort. Upstairs, a versatile loft provides additional living space, while the master suite with private balcony, offering commanding mountain views. Walking distance from Deem Hills Recreation, hiking trial & Dog park Fully Paid SolarSwimming Pool and Artificial Turf installed in 2021Freshly paintedNew Carpet and Tile upgradeTankless Water HeaterEV ChargingRefrigerator and Washer & Dryer - Less than 2 years oldMicrowave - Less than an year oldLoft covered with Glass Window & Barndoor for privacyLaundry and Garage Pre-plumbed for sinkPre-plumbed for Soft Water System and ROPendent lights in KitchenCabinets in LaundryUpgraded Front door with Glass in the centerUpgraded Granite countertop
Property Features
Property Type: Residential - Single Family
Cooling: Ceiling Fan(s), Central Air, ENERGY STAR Qualified E
Fenced: Yes
Garage: 2
Heating: Natural Gas
Lot Size: 0.15 Acres
Roof Type: Tile
Stories: 2.0
Taxes: $2,757
Year Built: 2012
Feature Descriptions
Assoc. Fee Includes: Maintenance Grounds, Street Maint
Community Features: Playground, Biking/Walking Path
Days on Site: 105
Exterior: Balcony
Exterior: Block, Stucco
Fee HOA: 295.5/Quarterly
Flooring: Carpet, Tile
HOA Y/N: Yes
Interior: Separate Shwr & Tub, Double Vanity, Kitchen Island, Walk-in Pantry, Granite Counters, Upstairs
Laundry: Upstairs Laundry
Parking: Garage Door Opener, Electric Vehicle Charging Station(s)
Pool: Fenced, Outdoor
Property Sub Type: Single Family Residence
Special View Info: Mountain(s)
Swimming Pool: Yes
Utilities: Natural Gas Available
Water: Public
Local Schools
High School: Sandra Day O'Connor High School
Middle School: Deer Valley Middle School
Elementary School: Inspiration Mountain School
School District: Deer Valley Unified District
Listed By / Shown By
Listed By
Agency Name: West USA Realty
Agency Phone: 602-942-4200
Shown By
Agency Title: Arizona Best Real Estate
Agency Phone: 480-948-4711

Estimate Your Payment
Estimated Payment
$ 1,991.79 per month $1,557.87 Principal & Interest $229.75 Property Tax $204.16 Homeowner's Insurance
27321 N 51st Glen | MLS# 6983202
This single family home located at 27321 N 51st Glen, Phoenix, AZ 85083 is currently listed for sale with an asking price of $699,990. This property was built in 2012 and has 6 bedrooms with 2826 sq. ft. N 51st Glen is located in the STETSON VALLEY PARCEL 23 subdivision within the Deer Valley Unified District school district. Search STETSON VALLEY PARCEL 23 real estate on www.arizonabest.com today.