
BEDS4
BATHS3
SQUARE FEET2,371
MLS#7065746
STATUSActive
PROPERTY TYPEResidential - Single Family
SUBDIVISIONCHATEAU D ARNETT UNIT 4
SCHOOLMesa Unified District
Property Description
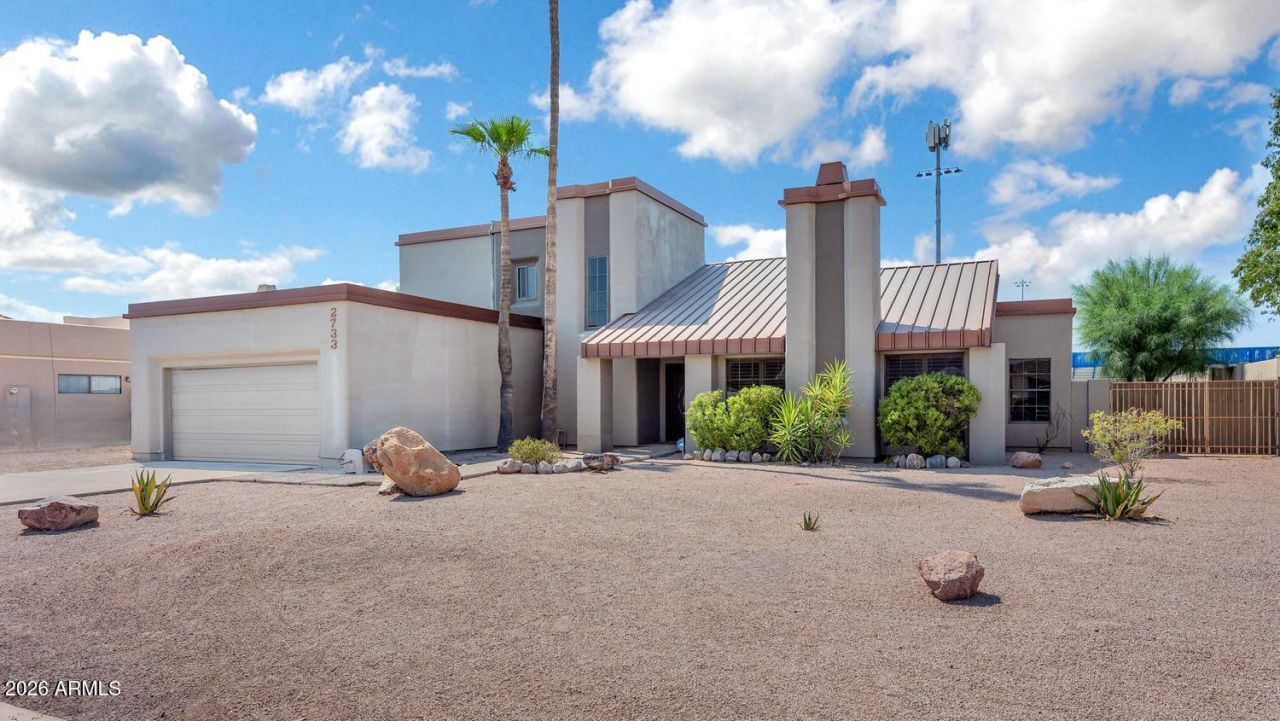
NO HOA, OWNED SOLAR, POOL & HOT TUB! This Frank Lloyd Wright inspired custom home offers 4 bedrooms and a flexible two-story layout, with the primary suite conveniently located on the first floor and three additional bedrooms upstairs. Vaulted ceilings and multiple living spaces create an open, airy feel, with a few steps leading from the living room to the elevated dining area. The kitchen offers abundant cabinetry, stainless steel appliances and plenty of counter space. Outside, enjoy your private Arizona backyard featuring a sparkling pool, covered patio and above-ground hot tub perfect for relaxing or entertaining. Additional highlights include an HVAC system approximately 2 years old, OWNED solar to help keep energy costs low, and a garage with durable epoxy flooring.
Property Features
Property Type: Residential - Single Family
Cooling: Ceiling Fan(s), Central Air, Programmable Thmstat
Fenced: Yes
Fireplaces: 2
Garage: 2
Heating: Electric, Heat Pump
Home Style: Contemporary
Lot Size: 0.24 Acres
Roof Type: Foam, Rolled/Hot Mop
Stories: 2.0
Taxes: $2,375
Year Built: 1983
Feature Descriptions
Assoc. Fee Includes: No Fees
Days on Site: 4
Exterior: Wood Frame, Painted, Stucco
Fireplace: Family Room, Living Room, Wood Burning
Flooring: Carpet, Tile
Interior: Full Bth Master Bdrm, Separate Shwr & Tub, Double Vanity, Breakfast Bar, Non-laminate Counter, High Speed Internet, Master Downstairs, Vaulted Ceiling(s)
Laundry: Inside
Parking: RV Gated, Garage Door Opener, Attached Garage
Pool: Play Pool, Outdoor
Property Sub Type: Single Family Residence
Spa: Private, Above Ground
Spa: Yes
Swimming Pool: Yes
Water: Public
Local Schools
High School: Mountain View High School
Middle School: Poston Junior High School
Elementary School: Hale Elementary School
School District: Mesa Unified District
Listed By / Shown By
Listed By
Agency Name: RE/MAX Excalibur
Agency Phone: 480-355-3500
Shown By
Agency Title: Arizona Best Real Estate
Agency Phone: 480-948-4711

Estimate Your Payment
Estimated Payment
$ 1,897.05 per month $1,502.26 Principal & Interest $197.92 Property Tax $196.88 Homeowner's Insurance
2733 E Hope Street | MLS# 7065746
This single family home located at 2733 E Hope Street, Mesa, AZ 85213 is currently listed for sale with an asking price of $675,000. This property was built in 1983 and has 4 bedrooms with 2371 sq. ft. E Hope Street is located in the CHATEAU D ARNETT UNIT 4 subdivision within the Mesa Unified District school district. Search CHATEAU D ARNETT UNIT 4 real estate on www.arizonabest.com today.