
BEDS5
BATHS3
SQUARE FEET3,083
MLS#6984941
STATUSActive
PROPERTY TYPEResidential - Single Family
SUBDIVISIONFREEMAN FARMS PHASE 2 PARCEL 2
SCHOOLHigley Unified School District
Property Description
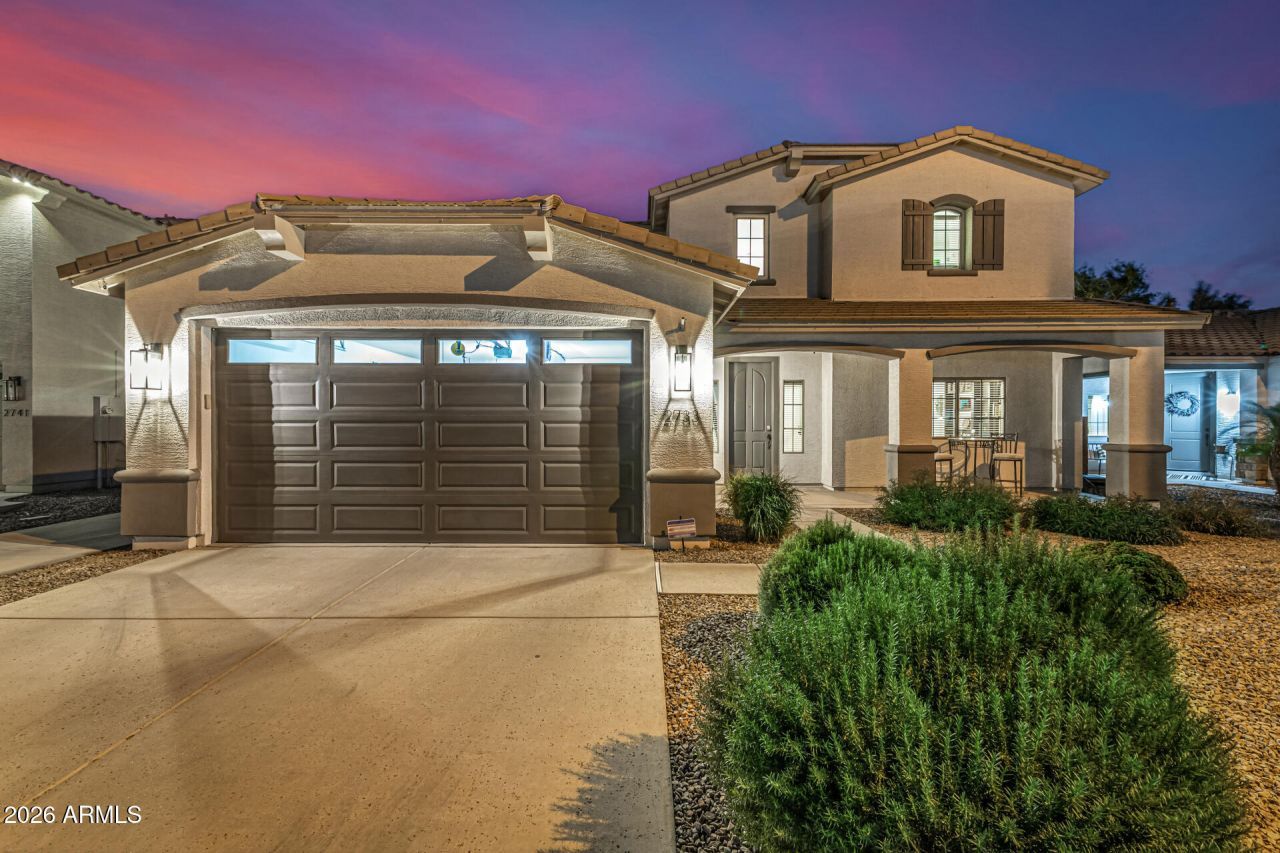
Beautiful single family home featured in the highly desirable Freeman Farms subdivision located in Gilbert, AZ. This home incorporates a subtle balance of contemporary finishes with a modern design. The home offers 5 bedrooms, 3 full baths, an open concept 3,083 sq ft] floor plan, upgraded kitchen w/ raised panel cabinetry, quartz counter tops, ss appliances, center (eat-in) island, and pantry. Additional home details will also include 9ft+ high ceilings, a dedicated dining space, formal & informal living space(s), tile flooring, modern plumbing/lighting fixtures, ceiling fans, and lots of windows offering great natural light throughout the living spaces. The master retreat boasts spacious sleeping quarters, an en suite w/ dual vanities, separate soaking tub & shower, and large.. walk-in closet. Lastly, the home features a whole house water filtration system, 4-stage reverse osmosis system, a 3-car garage, large/private back yard w/ low maintenance landscaping, extended covered patio space, and outdoor swimming pool & spa--perfect for entertaining family and friends. Freeman Farms offers residents close proximity to Gilbert Regional Park, Lifetime Fitness [Opening May 2026], Banner Hospital system, and downtown Gilbert. APPLIANCES WILL CONVEY IN THIS SALE!
Property Features
Property Type: Residential - Single Family
Cooling: Ceiling Fan(s), Central Air
Fenced: Yes
Garage: 3
Heating: Natural Gas
Home Style: Contemporary
Lot Size: 0.16 Acres
Roof Type: Tile
Stories: 2.0
Taxes: $3,081
Year Built: 2010
Feature Descriptions
Assoc. Fee Includes: Maintenance Grounds
Community Features: Playground, Biking/Walking Path
Days on Site: 163
Exterior: Private Yard
Exterior: Wood Frame, Painted, Stucco
Fee HOA: 324/Quarterly
Flooring: Carpet, Tile, Wood
HOA Y/N: Yes
Interior: Full Bth Master Bdrm, Separate Shwr & Tub, Double Vanity, Kitchen Island, Non-laminate Counter, Quartz Countertops, High Speed Internet, Upstairs, 9+ Flat Ceilings
Laundry: Washer Hookup, Inside
Parking: Tandem, Garage Door Opener, Direct Access, Attached Garage
Pool: Heated, Outdoor
Property Sub Type: Single Family Residence
Spa: Yes
Spa: Private, Above Ground, Heated
Swimming Pool: Yes
Water: Public
Local Schools
High School: Higley High School
Middle School: Sossaman Middle School
School District: Higley Unified School District
Listed By / Shown By
Listed By
Agency Name: Realty Executives Arizona Territory
Agency Phone: 602-755-8556
Shown By
Agency Title: Arizona Best Real Estate
Agency Phone: 480-948-4711

Estimate Your Payment
Estimated Payment
$ 2,269.28 per month $1,779.34 Principal & Interest $256.75 Property Tax $233.19 Homeowner's Insurance
2733 E Rakestraw Lane | MLS# 6984941
This single family home located at 2733 E Rakestraw Lane, Gilbert, AZ 85298 is currently listed for sale with an asking price of $799,500. This property was built in 2010 and has 5 bedrooms with 3083 sq. ft. E Rakestraw Lane is located in the FREEMAN FARMS PHASE 2 PARCEL 2 subdivision within the Higley Unified School District school district. Search FREEMAN FARMS PHASE 2 PARCEL 2 real estate on www.arizonabest.com today.