
BEDS3
BATHS3
MLS#7086555
STATUSPending
PROPERTY TYPEResidential - Single Family
SUBDIVISIONSUNLAND SPRINGS VILLAGE UNIT 7 PHASE 1
Property Description
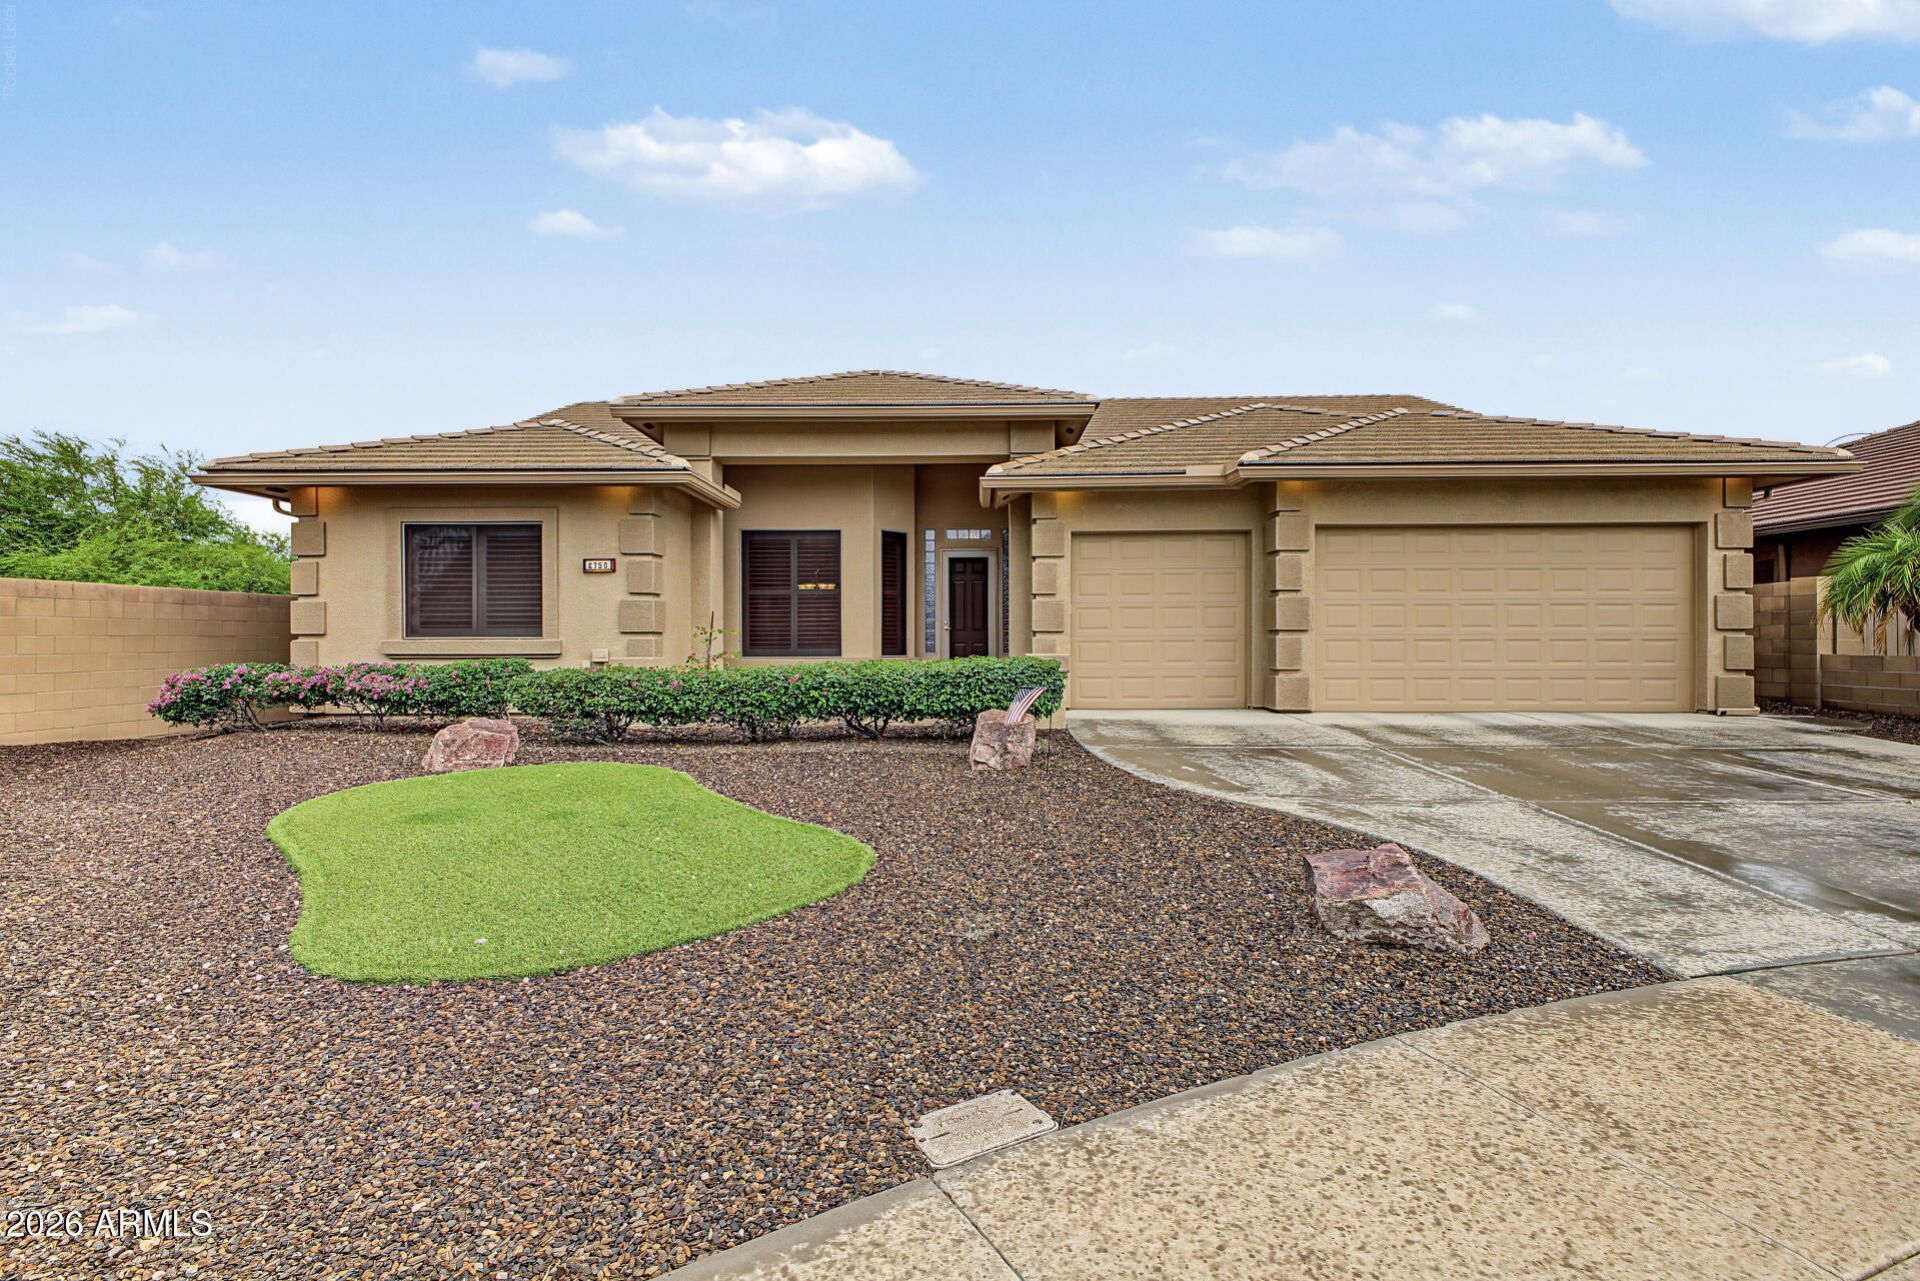
Prepare to be impressed by this beautiful 3-bedroom home in Sunland Springs Village! Situated on a desirable cul-de-sac, it displays a 2.5c garage & low-care front yard. Once inside, youll be welcomed by the inviting great room featuring tile flooring, neutral tone, & plantation shutters. Well-appointed kitchen offers mosaic tile backsplash, stainless steel appliances, abundant cabinetry, granite counters, & a center island w/a breakfast bar. Retreat to the large main bedroom, complete w/an ensuite comprised of a glass block walk-in shower & a walk-in closet w/mirrored doors. Spacious backyard has a screened-in patio- the ideal spot to enjoy quiet moments, relax, or entertain. This home provides ideal space for creating lasting memories w/loved ones & friends. Dont Miss Out!
Property Features
Property Type: Residential - Single Family
Cooling: Central Air
Fenced: Yes
Garage: 2.5 car attached
Heating: Heat Pump
Home Style: Ranch
Lot Size: 0.19 Acres
Roof Type: Tile
Stories: 1.0
Taxes: $3,226
Year Built: 2014
Feature Descriptions
Assoc. Fee Includes: Maintenance Grounds
Community Features: Community Spa Htd, Golf, Tennis Court(s), Biking/Walking Path, Community Media Room, Fitness Center, Pickleball
Days on Site: 20
Exterior: Wood Frame, Painted, Stucco
Exterior: Screened in Patio(s)
Fee HOA: 926/Annually
Flooring: Carpet, Tile
HOA Y/N: Yes
Interior: 3/4 Bath Master Bdrm, Double Vanity, Eat-in Kitchen, Breakfast Bar, Kitchen Island, Granite Counters, High Speed Internet, No Interior Steps
Laundry: Inside
Parking: Garage Door Opener, Attchd Gar Cabinets, Direct Access, Attached Garage
Property Sub Type: Single Family Residence
Sewer: Public Sewer
Water: Public
Local Schools
High School: Adult
Middle School: Adult
Elementary School: Adult
Listed By / Shown By
Listed By
Agency Name: Farnsworth Realty & Management
Agency Phone: 480-984-4999
Shown By
Agency Title: Arizona Best Real Estate
Agency Phone: 480-948-4711

Estimate Your Payment
Estimated Payment
$ 1,955.38 per month $1,491.13 Principal & Interest $268.83 Property Tax $195.42 Homeowner's Insurance
2750 S Beachwood Circle | MLS# 7086555
This single family home located at 2750 S Beachwood Circle, Mesa, AZ 85209 is currently listed for sale with an asking price of $670,000. This property was built in 2014 and has 3 bedrooms. S Beachwood Circle is located in the SUNLAND SPRINGS VILLAGE UNIT 7 PHASE 1 subdivision. Search SUNLAND SPRINGS VILLAGE UNIT 7 PHASE 1 real estate on www.arizonabest.com today.