
BEDS4
BATHS
SQUARE FEET2,052
MLS#6968900
STATUSActive
PROPERTY TYPEResidential - Single Family
SUBDIVISIONDYNAMITE MOUTAIN RANCH PCD-PHASE 2 SEC 36 PARCEL E
SCHOOLDeer Valley Unified District
Property Description
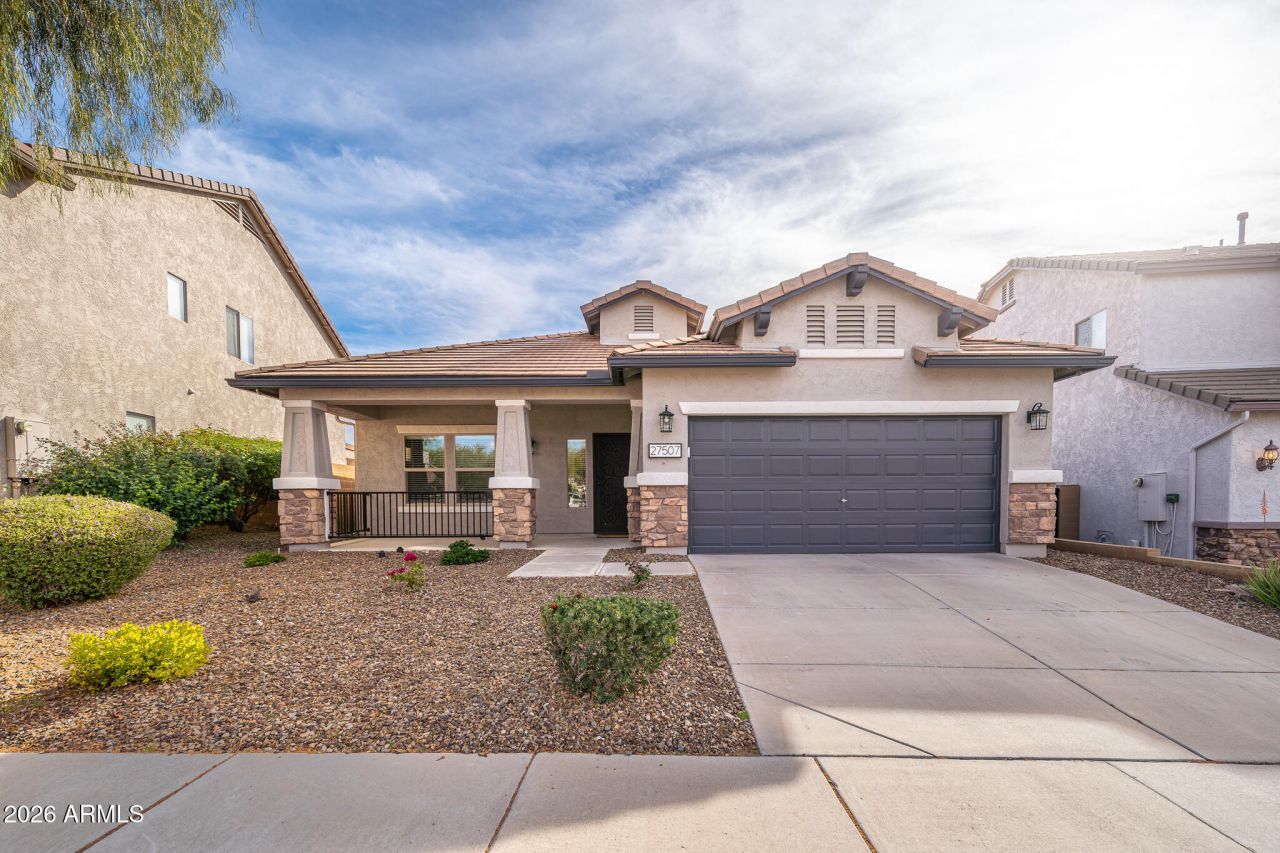
Located in the highly sought-after Fireside at Norterra community, this beautifully maintained single-level home offers 4 bedrooms, 2 bathrooms, and 2,052 sq ft of thoughtfully designed living space. The open layout features tile and luxury plank flooring throughout, complemented by granite countertops and stainless steel appliances in the kitchen. Situated on an oversized 8,219 sq ft lot, the home boasts paid-off solar and breathtaking mountain views right from the backyard. Step outside to a private outdoor oasis complete with low-maintenance turf, a seating area, hot tub, and gazebo, perfect for relaxing and taking in stunning Arizona sunsets. Residents enjoy access to the Fireside community center, featuring a resort-style kids play pool, lap pool, state-of-the-art fitness center, and exceptional amenities. Ideally located near the TSMC chip factory and the rapidly growing North Phoenix corridor, this home offers the perfect blend of comfort, lifestyle, and convenience.
Property Features
Property Type: Residential - Single Family
Cooling: Ceiling Fan(s), Central Air
Fenced: Yes
Garage: 2 car attached
Heating: Natural Gas
Lot Size: 0.19 Acres
Roof Type: Tile
Stories: 1.0
Taxes: $3,060
Year Built: 2009
Feature Descriptions
Assoc. Fee Includes: Maintenance Grounds
Community Features: Community Spa Htd, Tennis Court(s), Playground, Biking/Walking Path, Clubhouse, Community Media Room, Fitness Center
Days on Site: 132
Exterior: Built-in Barbecue
Exterior: Wood Frame, Stucco, Stone
Fee HOA: 570/Quarterly
Flooring: Vinyl, Tile
HOA Y/N: Yes
Interior: Separate Shwr & Tub, Double Vanity, Eat-in Kitchen, Walk-in Pantry, Granite Counters, No Interior Steps
Parking: Attchd Gar Cabinets, Attached Garage
Property Sub Type: Single Family Residence
Spa: Private, Above Ground, Heated
Spa: Yes
Special View Info: Mountain(s), Desert
Water: Public
Local Schools
High School: Sandra Day O'Connor High School
Middle School: Union Park School
Elementary School: Union Park School
School District: Deer Valley Unified District
Listed By / Shown By
Listed By
Agency Name: Phoenix Property Group
Agency Phone: 602-374-2302
Shown By
Agency Title: Arizona Best Real Estate
Agency Phone: 480-948-4711

Estimate Your Payment
Estimated Payment
$ 1,954.13 per month $1,502.26 Principal & Interest $255.00 Property Tax $196.88 Homeowner's Insurance
27507 N 19th Drive | MLS# 6968900
This single family home located at 27507 N 19th Drive, Phoenix, AZ 85085 is currently listed for sale with an asking price of $675,000. This property was built in 2009 and has 4 bedrooms with 2052 sq. ft. N 19th Drive is located in the DYNAMITE MOUTAIN RANCH PCD-PHASE 2 SEC 36 PARCEL E subdivision within the Deer Valley Unified District school district. Search DYNAMITE MOUTAIN RANCH PCD-PHASE 2 SEC 36 PARCEL E real estate on www.arizonabest.com today.