
BEDS6
BATHS
SQUARE FEET2,605
MLS#7034968
STATUSActive
PROPERTY TYPEResidential - Single Family
SUBDIVISIONALORAVITA NORTH PHASE 3 PARCEL 12
SCHOOLDeer Valley Unified District
Property Description
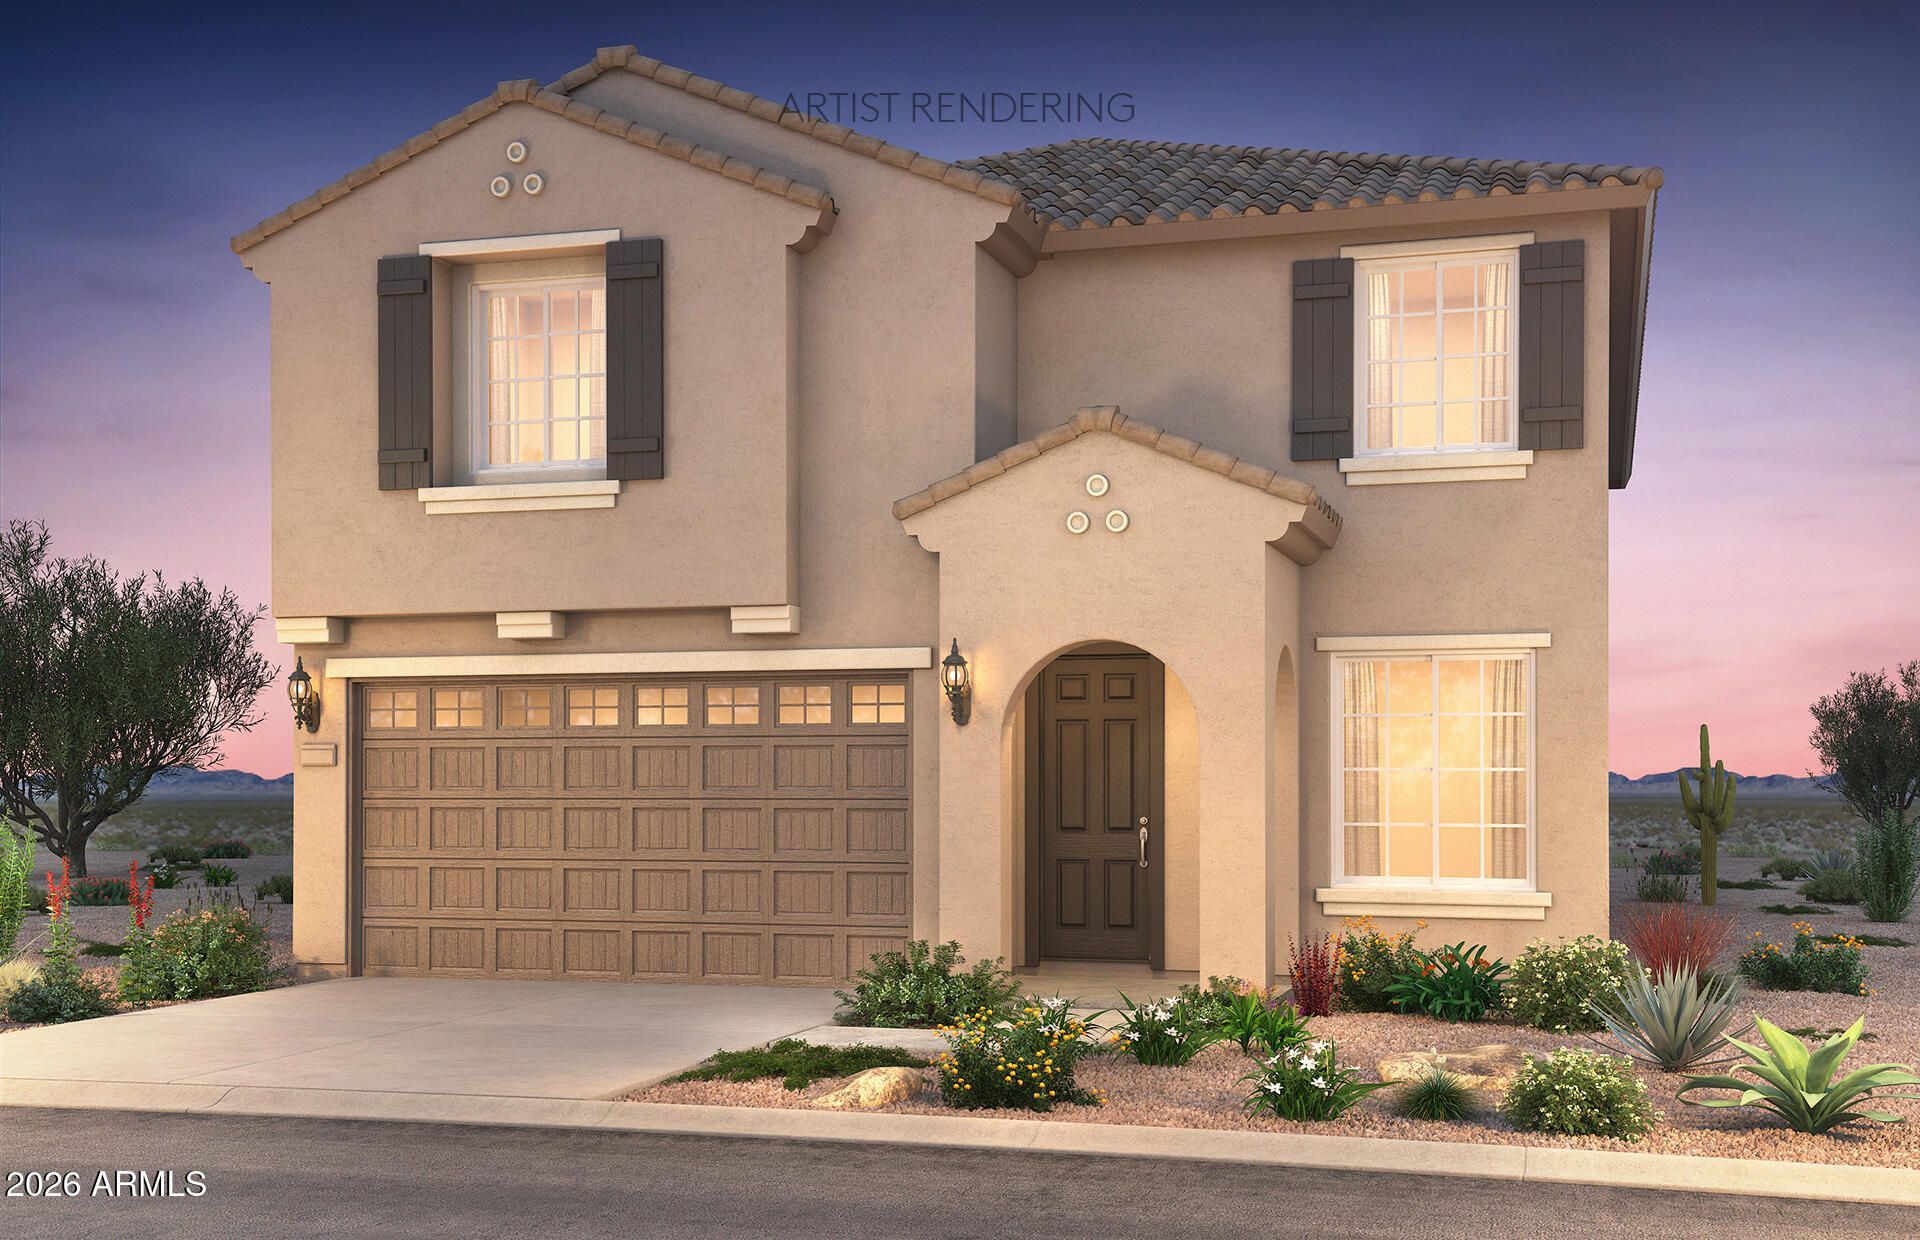
Up to 3% of base price or total purchase price, whichever is less, is available through preferred lender to be used toward closing costs, pre-paids, rate buy downs, &/or price adjustments.Discover the exquisite Firwood Model at Aloravita--a former showcase home, now beautifully appointed and move-in ready. This exceptional home reflects refined design, expansive living, and elevated finishes throughout. With thoughtfully curated upgrades and enticing incentives, it presents a rare opportunity to own a fully furnished model in one of Aloravitas most coveted communities, offering an effortless transition into a sophisticated, resort-inspired lifestyle.
Property Features
Property Type: Residential - Single Family
Cooling: Central Air, Programmable Thmstat
Fenced: Yes
Garage: 2
Heating: Natural Gas
Home Style: Spanish
Lot Size: 0.14 Acres
Roof Type: Tile
Stories: 2.0
Taxes: $175
Year Built: 2023
Feature Descriptions
Assoc. Fee Includes: Maintenance Grounds
Days on Site: 2
Exterior: Wood Frame, Blown Cellulose, Painted, Stucco
Fee HOA: 105/Monthly
Flooring: Carpet, Tile
HOA Y/N: Yes
Interior: Full Bth Master Bdrm, Double Vanity, Eat-in Kitchen, Kitchen Island, Walk-in Pantry, Non-laminate Counter, High Speed Internet, Upstairs, Master Downstairs, 9+ Flat Ceilings
Laundry: Inside
Parking: Garage Door Opener, Direct Access
Property Sub Type: Single Family Residence
Special View Info: Mountain(s)
Water: Public
Local Schools
High School: Mountain Ridge High School
School District: Deer Valley Unified District
Listed By / Shown By
Listed By
Agency Name: PCD Realty, LLC
Agency Phone: 480-391-6000
Shown By
Agency Title: Arizona Best Real Estate
Agency Phone: 480-948-4711

Estimate Your Payment
Estimated Payment
$ 1,922.62 per month $1,686.96 Principal & Interest $14.58 Property Tax $221.08 Homeowner's Insurance
27549 N 71st Avenue | MLS# 7034968
This single family home located at 27549 N 71st Avenue, Peoria, AZ 85383 is currently listed for sale with an asking price of $757,990. This property was built in 2023 and has 6 bedrooms with 2605 sq. ft. N 71st Avenue is located in the ALORAVITA NORTH PHASE 3 PARCEL 12 subdivision within the Deer Valley Unified District school district. Search ALORAVITA NORTH PHASE 3 PARCEL 12 real estate on www.arizonabest.com today.