
BEDS5
BATHS4
SQUARE FEET4,007
MLS#7021897
STATUSActive
PROPERTY TYPEResidential - Single Family
SUBDIVISIONWESTWING MOUNTAIN PARCEL 13B
SCHOOLDeer Valley Unified District
Property Description
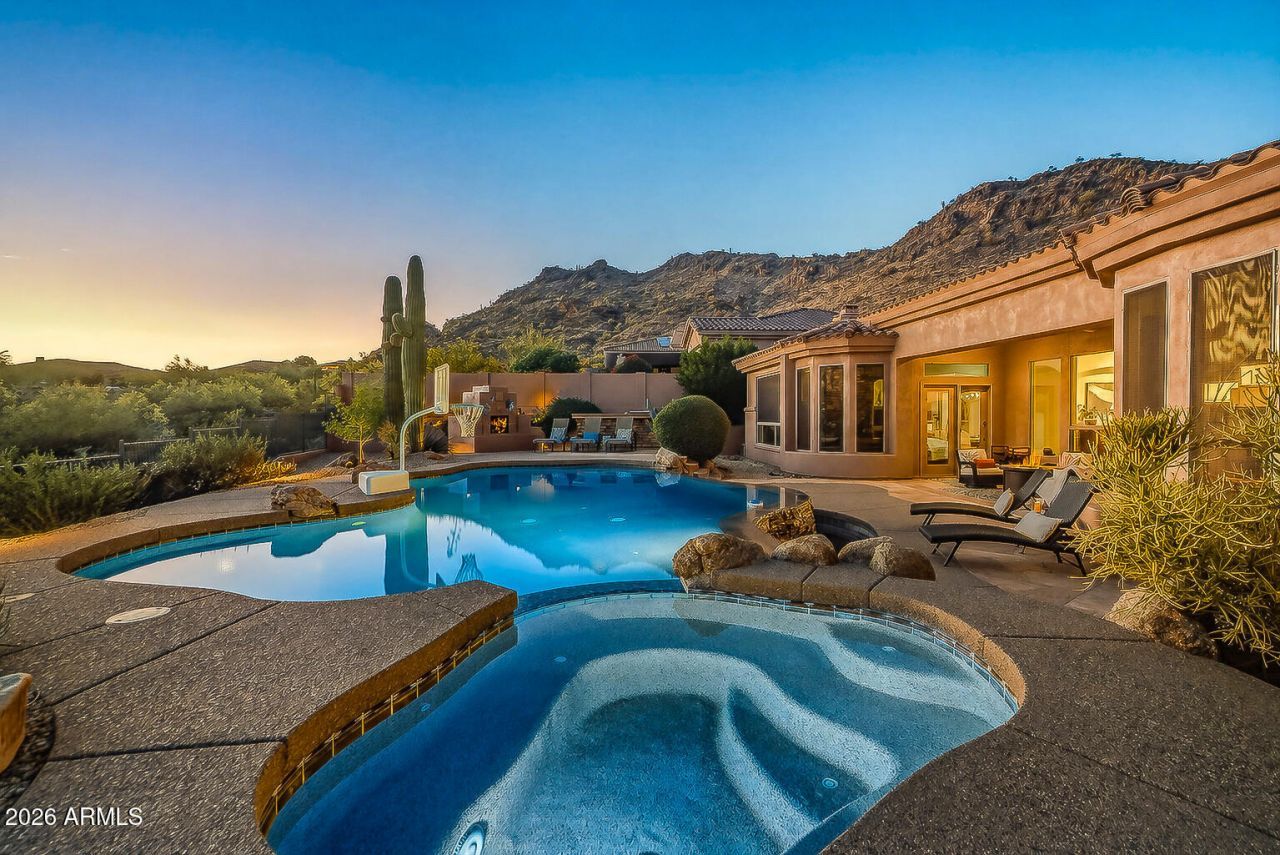
Rare opportunity to experience elevated desert mountain living with breathtaking panoramic views. Step through a custom wood entry door to soaring 12ft ceilings, lighted art niches, hickory & slate flooring and open indoor living spaces flowing seamlessly into a backyard retreat - signature features of a quality TW Lewis home. This FULLY FURNISHED 4,000 + sq ft home features 5 spacious bedrooms, 4 bathrooms with an open great room floorplan with extended length/height 3 car garage. Welcome guests into a private bedroom with ensuite bath. Outdoors, an infinity-edge pool, spa, built-in BBQ & multiple entertaining spaces overlooking panoramic views of Westwing & Sunrise Mountains delivering unforgettable sunsets. Ask your agent about LOAN ASSUMPTION OPTION AT 3.75% Minutes from top rated schools, shopping, restaurants & some of the best AZmountain hiking trails! Again, all furnishings convey except for a few personal items. Furniture is less than 2 years old. Many newer features and improvements since 2023 including a complete roof replacement in 2026, irrigation system replaced with PVC, complete interior paint, interior plumbing upgrades, remote controlled blinds in Primary and Family Room, partial pool remodel including many Smart features controlled by phone app and much more. For a complete list of most recent improvements by the current owners, see the documents tab.
Property Features
Property Type: Residential - Single Family
Cooling: Ceiling Fan(s), Central Air, Programmable Thmstat
Fenced: Yes
Fireplaces: 2
Garage: 3 car attached
Heating: Natural Gas, Forced Air
Home Style: Santa Barbara/Tuscan
Lot Size: 0.34 Acres
Roof Type: Tile
Stories: 1.0
Taxes: $6,201
Year Built: 2003
Feature Descriptions
Assoc. Fee Includes: Maintenance Grounds
Community Features: Gated, Tennis Court(s), Playground, Biking/Walking Path, Clubhouse
Days on Site: 80
Exterior: Wood Frame, Painted, Stucco
Exterior: Built-in Barbecue
Fee HOA: 570.5/Quarterly
Fireplace: Family Room, Gas, Exterior Fireplace
Flooring: Carpet, Tile, Wood
Furnished: Yes
HOA Y/N: Yes
Interior: Full Bth Master Bdrm, Separate Shwr & Tub, Double Vanity, Eat-in Kitchen, Pantry, Kitchen Island, Granite Counters, High Speed Internet, 9+ Flat Ceilings, No Interior Steps, Furnished(See Rmrks)
Laundry: Inside
Parking: Over Height Garage, Extended Length Garage, Garage Door Opener, Attchd Gar Cabinets, Direct Access, Attached Garage
Pool: Heated, Play Pool, Variable Speed Pump, Outdoor
Property Sub Type: Single Family Residence
Spa: Yes
Spa: Private, Heated
Special View Info: Mountain(s), Desert, Panoramic
Swimming Pool: Yes
Water: Public
Room Sizes
Dining Room: 26.35 X 19.38
Dining Room: 2.74 X 3.82
Garage: 31.85 X 25.63
Office: 11.58 X 13.82
Local Schools
High School: Mountain Ridge High School
Middle School: West Wing School
Elementary School: West Wing School
School District: Deer Valley Unified District
Listed By / Shown By
Listed By
Agency Name: Coldwell Banker Realty
Agency Phone: 623-977-1776
Shown By
Agency Title: Arizona Best Real Estate
Agency Phone: 480-948-4711

Estimate Your Payment
Estimated Payment
$ 3,726.22 per month $2,837.60 Principal & Interest $516.75 Property Tax $371.88 Homeowner's Insurance
27562 N 83rd Glen | MLS# 7021897
This single family home located at 27562 N 83rd Glen, Peoria, AZ 85383 is currently listed for sale with an asking price of $1,275,000. This property was built in 2003 and has 5 bedrooms with 4007 sq. ft. N 83rd Glen is located in the WESTWING MOUNTAIN PARCEL 13B subdivision within the Deer Valley Unified District school district. Search WESTWING MOUNTAIN PARCEL 13B real estate on www.arizonabest.com today.