
BEDS3
BATHS4
SQUARE FEET2,530
MLS#7006544
STATUSPending
PROPERTY TYPEResidential - Single Family
SUBDIVISIONQUISANA CONDOMINIUM
SCHOOLCave Creek Unified District
Property Description
Set in the gated, intimate community of Quisana at Troon North, with just 29 single-family homes, this North Scottsdale residence offers exceptional desert living across from the Four Seasons Resort. Built in 2014, the home features 3 bedrooms, 3.5 baths, and a 2-car garage with additional storage. Interior highlights include high ceilings and inviting indoor-outdoor living spaces, including a charming courtyard with a gas fireplace. The seller further enhanced the property in 2019 with the addition of a new pool and spa, outdoor shower, and all new landscaping, elevating the homes outdoor experience. A view deck with sweeping 360-degree views offers a spectacular vantage point to take in surrounding mountains, sunsets, and the natural desert landscape. Residents enjoy access to Troon North Community Park offering tennis, pickleball, and biking, Doc Cavalliere Park, and nearby Pinnacle Peak and Browns Ranch Trailheads, for miles of hiking.
Property Features
Property Type: Residential - Single Family
Cooling: Ceiling Fan(s), Central Air, Programmable Thmstat
Fenced: Yes
Fireplaces: 1
Garage: 2
Heating: Natural Gas
Home Style: Contemporary
Lot Size: 0.22 Acres
Roof Type: Tile
Stories: 1.0
Taxes: $3,135
Year Built: 2014
Feature Descriptions
Accessibility: Lever Handles
Assoc. Fee Includes: Front Yard Maint, Maintenance Grounds, Street Maint
Community Features: Gated, Playground, Biking/Walking Path
Days on Site: 134
Exterior: Wood Frame, Painted, Stucco, Stone
Exterior: Balcony
Fee HOA: 220/Monthly
Fee HOA 2: 300/Annually
Fireplace: Gas, Exterior Fireplace
Flooring: Carpet, Stone, Wood
HOA Y/N: Yes
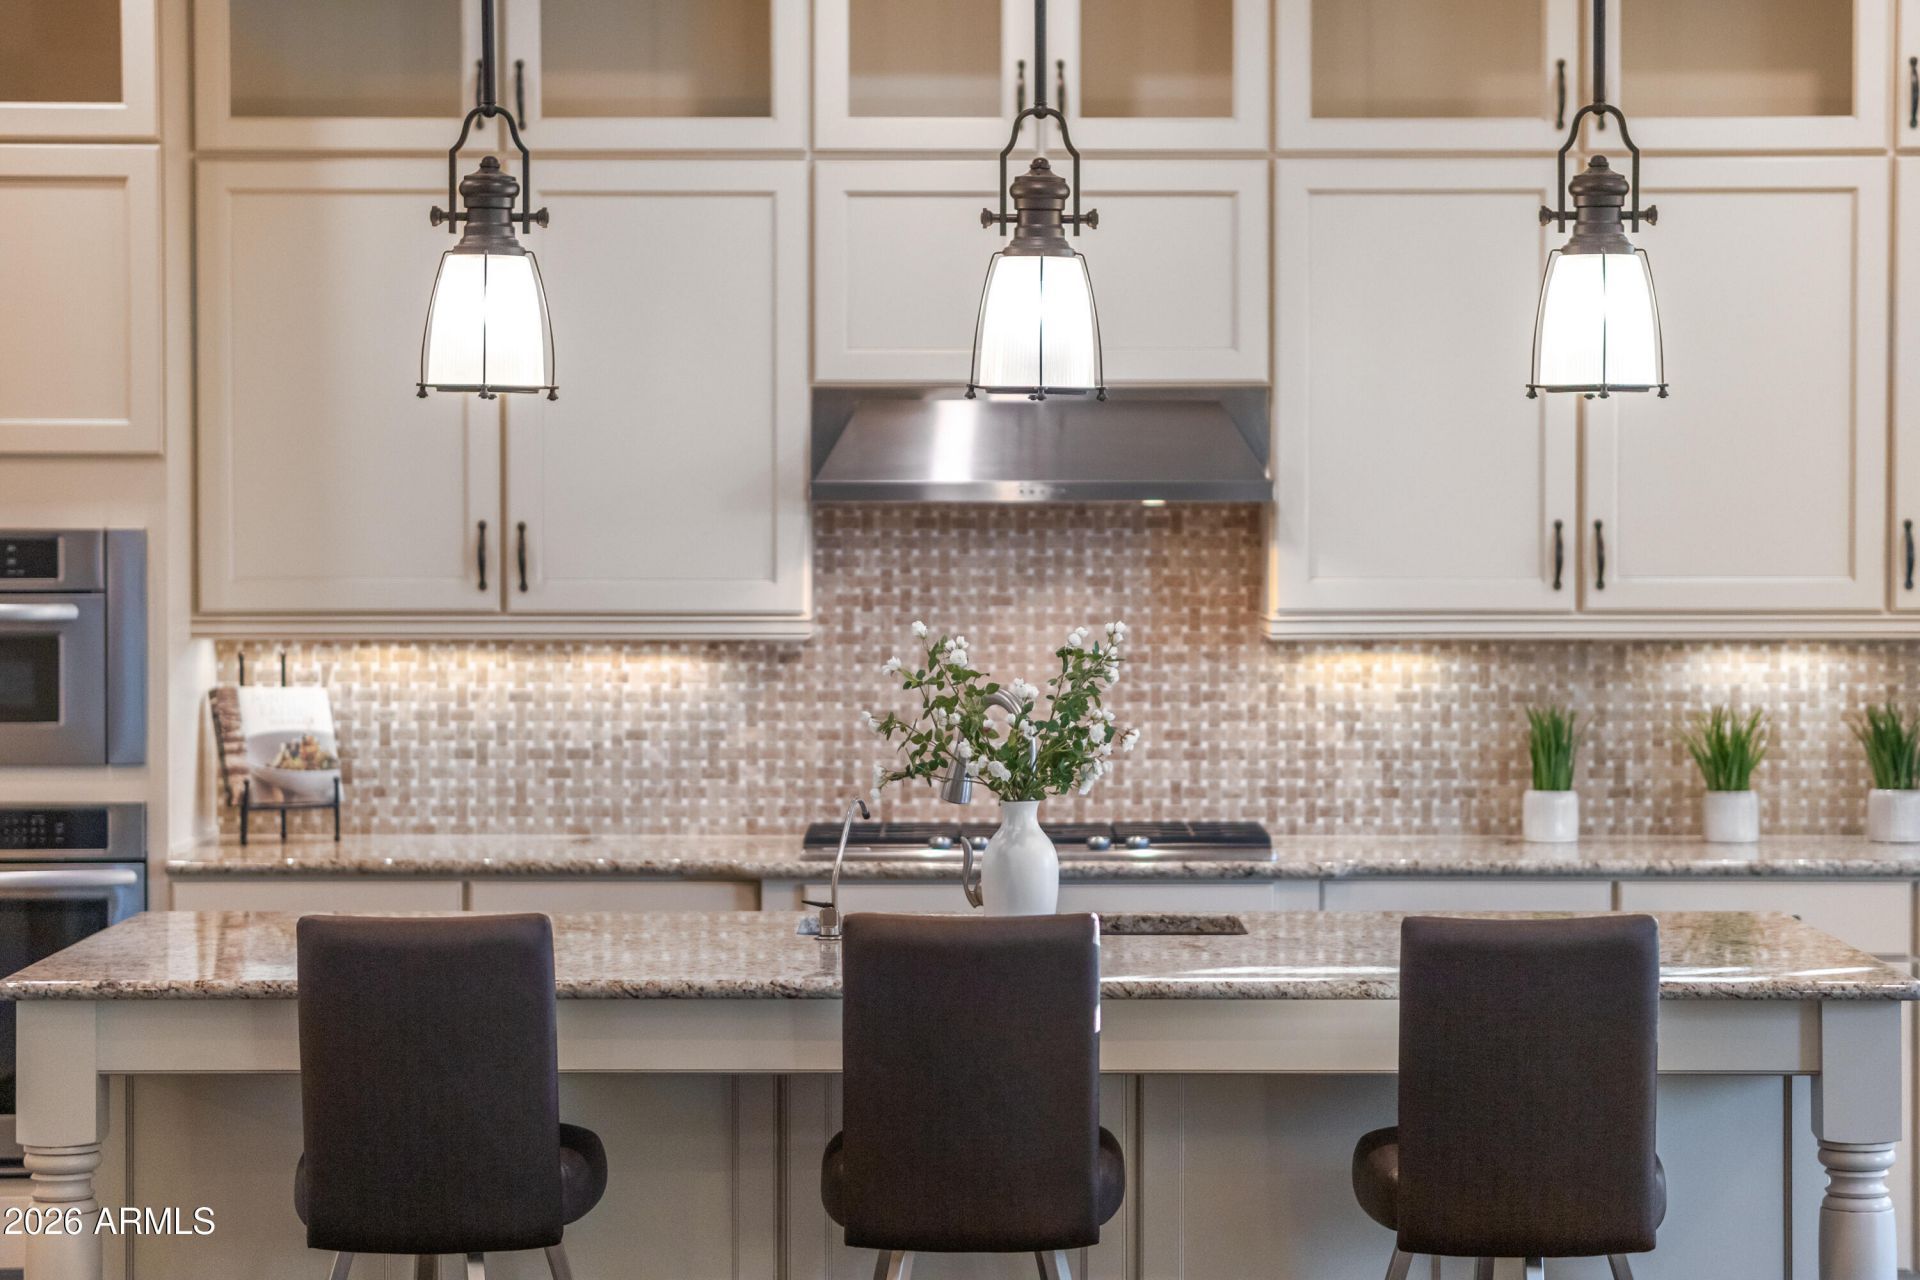
Interior: Full Bth Master Bdrm, Separate Shwr & Tub, Double Vanity, Eat-in Kitchen, Breakfast Bar, Pantry, Kitchen Island, Walk-in Pantry, Granite Counters, High Speed Internet, 9+ Flat Ceilings, No Interior Steps
Laundry: Engy Star (See Rmks), Inside, Gas Dryer Hookup
Parking: Garage Door Opener, Direct Access
Pool: Outdoor
Property Sub Type: Single Family Residence
Spa: Private, Above Ground, Heated
Spa: Yes
Special View Info: Mountain(s)
Swimming Pool: Yes
Water: Public
Local Schools
High School: Cactus Shadows High School
Middle School: Sonoran Trails Middle School
Elementary School: Desert Sun Academy
School District: Cave Creek Unified District
Listed By / Shown By
Listed By
Agency Name: Russ Lyon Sotheby's International Realty
Agency Phone: 480-287-5200
Shown By
Agency Title: Arizona Best Real Estate
Agency Phone: 480-948-4711

Estimate Your Payment
Estimated Payment
$ 3,659.51 per month $3,004.51 Principal & Interest $261.25 Property Tax $393.75 Homeowner's Insurance
27600 N 110th Place | MLS# 7006544
This single family home located at 27600 N 110th Place, Scottsdale, AZ 85262 is currently listed for sale with an asking price of $1,350,000. This property was built in 2014 and has 3 bedrooms with 2530 sq. ft. N 110th Place is located in the QUISANA CONDOMINIUM subdivision within the Cave Creek Unified District school district. Search QUISANA CONDOMINIUM real estate on www.arizonabest.com today.