
BEDS4
BATHS
SQUARE FEET1,782
MLS#6954942
STATUSActive
PROPERTY TYPEResidential - Single Family
SUBDIVISIONDYNAMITE MOUNTAIN RANCH
SCHOOLDeer Valley Unified District
Property Description
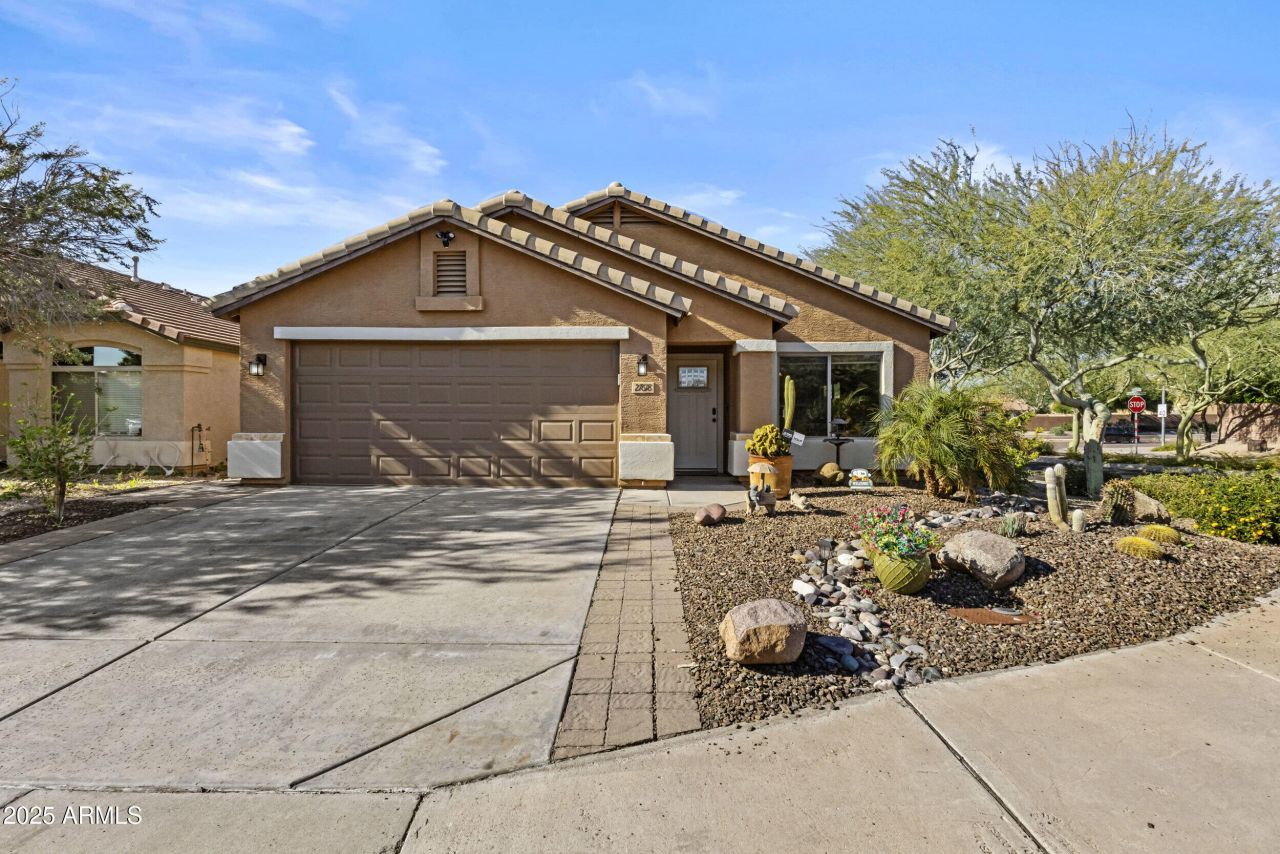
Step inside to vaulted ceilings, an open layout, and modern finishes that enhance every space in this upgraded 3-bedroom, 2-bath home with a dedicated office. The primary suite features dual closets, including one with custom upper storage accessed by a pull-down ladder, plus discreet hidden mirrored medicine cabinets and a stylish walk-in shower. The guest bath echoes the same cohesive, tiled walk-in shower design.The kitchen offers stainless steel appliances, an island, and not to mention great flow for everyday living. The laundry room is equipped with storage solutions to keep you organized.Outside is an Arizona room that can be opened or enclosed, along with a private backyard featuring a pergola, hot tub, and lush foliage. Situated on a corner lot, the property provides added space and privacy.Located in a sought-after neighborhood near excellent schools, shopping, dining, and major freeways, this home blends convenience, comfort, and value.
Property Features
Property Type: Residential - Single Family
Cooling: Ceiling Fan(s), Central Air
Fenced: Yes
Garage: 2 car attached
Heating: Natural Gas, Forced Air
Home Style: Ranch
Lot Size: 0.11 Acres
Roof Type: Tile
Stories: 1.0
Taxes: $1,867
Year Built: 2004
Feature Descriptions
Accessibility: Accessible Door â?? 32in+ Wide, Bath Lever Faucets
Assoc. Fee Includes: Maintenance Grounds, Street Maint
Community Features: Biking/Walking Path
Days on Site: 172
Exterior: Screened in Patio(s)
Exterior: Wood Frame, Blown Cellulose, Ducts Professionally Ai
Fee HOA: 155/Quarterly
Flooring: Tile
HOA Y/N: Yes
Interior: Full Bth Master Bdrm, Separate Shwr & Tub, Double Vanity, Eat-in Kitchen, Breakfast Bar, Pantry, Kitchen Island, Walk-in Pantry, Granite Counters, Non-laminate Counter, Master Downstairs, Vaulted Ceiling(s), No Interior Steps
Laundry: Washer Hookup, Inside, Gas Dryer Hookup
Parking: Garage Door Opener, Attchd Gar Cabinets, Attached Garage
Property Sub Type: Single Family Residence
Spa: Yes
Spa: Private, Above Ground, Heated
Special View Info: City
Utilities: Natural Gas Connected
Water: Public
Room Sizes
Living Room: 136 X 15 Level - First
Dining Room: 82 X 15 Level - First
Kitchen: 113 X 1411 Level - First
Family Room: 206 X 1411 Level - First
Garage: 213 X 192 Level - First
Bedroom 2: 910 X 106 Level - First
Bedroom 3: 109 X 13
Office: 511 X 106 Level - First
Primary Bedroom: 143 X 141 Level - First
AZ Room/Lanai: 95 X 149 Level - First
Local Schools
High School: Barry Goldwater High School
Middle School: Norterra Canyon School
Elementary School: Norterra Canyon School
School District: Deer Valley Unified District
Listed By / Shown By
Listed By
Agency Name: Realty ONE Group
Agency Phone: 623-236-1414
Shown By
Agency Title: Arizona Best Real Estate
Agency Phone: 480-948-4711

Estimate Your Payment
Estimated Payment
$ 1,439.37 per month $1,135.04 Principal & Interest $155.58 Property Tax $148.75 Homeowner's Insurance
27618 N 24th Lane | MLS# 6954942
This single family home located at 27618 N 24th Lane, Phoenix, AZ 85085 is currently listed for sale with an asking price of $510,000. This property was built in 2004 and has 4 bedrooms with 1782 sq. ft. N 24th Lane is located in the DYNAMITE MOUNTAIN RANCH subdivision within the Deer Valley Unified District school district. Search DYNAMITE MOUNTAIN RANCH real estate on www.arizonabest.com today.