
BEDS3
BATHS2
SQUARE FEET2,222
MLS#7082283
STATUSActive
PROPERTY TYPEResidential - Single Family
SUBDIVISIONPRESERVE AT BOULDER MOUNTAIN
SCHOOLDeer Valley Unified District
Property Description
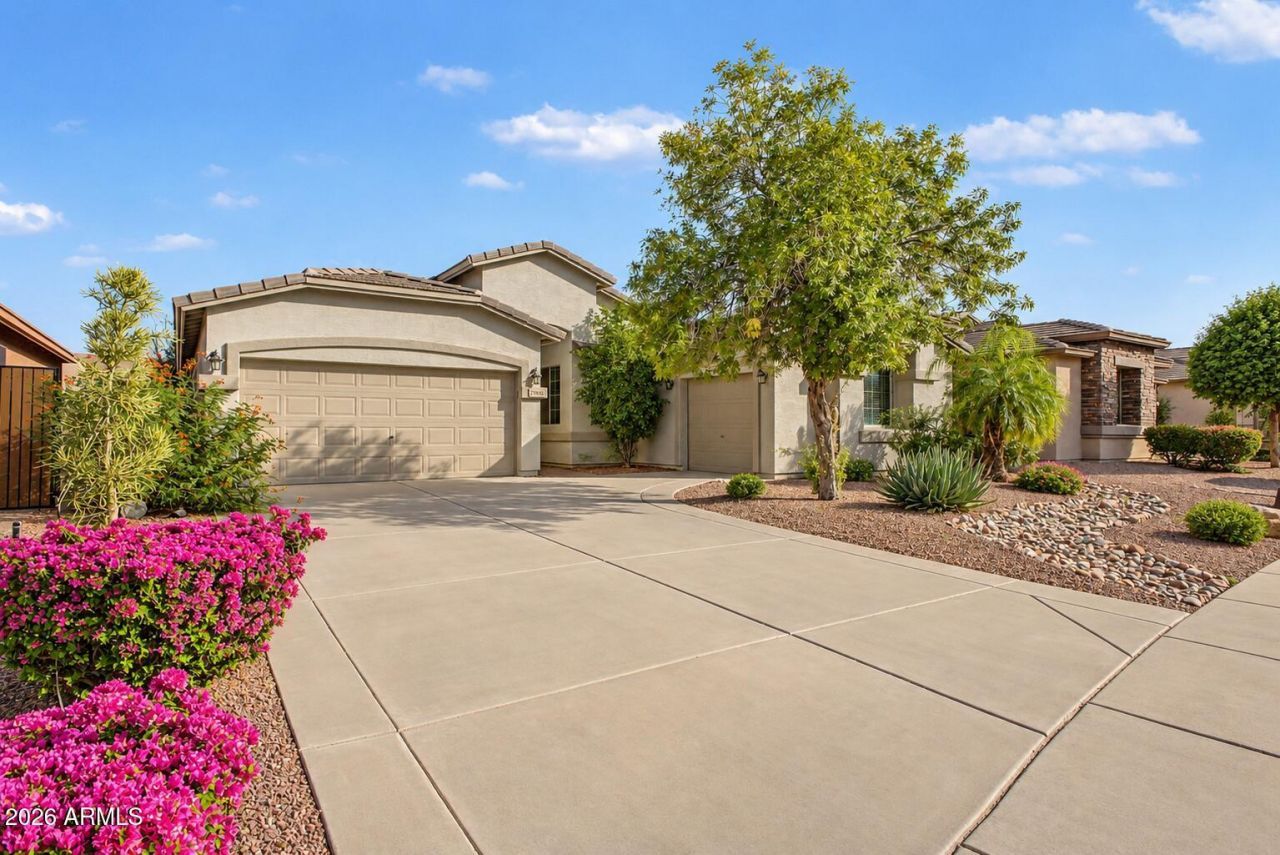
Prepare to be amazed by this beautifully updated, move-in ready home! The spacious chefs kitchen is made for cooking & entertaining with an abundance of granite counter space,SS appliances,ample cabinetry, custom pull-out storage and a center island/breakfast bar. The inviting great room features a cozy fireplace, custom lighting, plantation shutters and fresh paint. A separate dining room offers flexibility as a game room. The oversized primary retreat is a true showstopper with a remodeled bath, huge custom-tiled walk-in shower and custom walk-in closet with built-ins-no expense spared. Flexible den is perfect for an office, gym or potential 4th bedroom. New A/C units, newer water heater, RO and water softener check the big-ticket boxes. Near parks, walking, hiking and TSMC!
Property Features
Property Type: Residential - Single Family
Cooling: Central Air
Fenced: Yes
Fireplaces: 1
Garage: 3 car attached
Heating: Natural Gas
Home Style: Ranch
Lot Size: 0.16 Acres
Roof Type: Tile
Stories: 1.0
Taxes: $2,601
Year Built: 2004
Feature Descriptions
Accessibility: Bath Grab Bars
Assoc. Fee Includes: Maintenance Grounds
Community Features: Playground, Biking/Walking Path
Days on Site: 1
Exterior: Wood Frame, Painted, Stucco
Fee HOA: 158/Quarterly
Fireplace: Family Room, Gas, Insert
Flooring: Vinyl, Tile
HOA Y/N: Yes
Interior: 3/4 Bath Master Bdrm, Double Vanity, Eat-in Kitchen, Breakfast Bar, Kitchen Island, Granite Counters, High Speed Internet, 9+ Flat Ceilings, No Interior Steps
Laundry: Inside, Gas Dryer Hookup
Parking: Garage Door Opener, Attchd Gar Cabinets, Direct Access, Attached Garage
Property Sub Type: Single Family Residence
Sewer: Public Sewer
Special View Info: Mountain(s)
Water: Public
Local Schools
High School: Mountain Ridge High School
School District: Deer Valley Unified District
Listed By / Shown By
Listed By
Agency Name: My Home Group Real Estate
Agency Phone: 480-685-2760
Shown By
Agency Title: Arizona Best Real Estate
Agency Phone: 480-948-4711

Estimate Your Payment
Estimated Payment
$ 1,714.25 per month $1,323.99 Principal & Interest $216.75 Property Tax $173.51 Homeowner's Insurance
27623 N 65th Drive | MLS# 7082283
This single family home located at 27623 N 65th Drive, Phoenix, AZ 85083 is currently listed for sale with an asking price of $594,900. This property was built in 2004 and has 3 bedrooms with 2222 sq. ft. N 65th Drive is located in the PRESERVE AT BOULDER MOUNTAIN subdivision within the Deer Valley Unified District school district. Search PRESERVE AT BOULDER MOUNTAIN real estate on www.arizonabest.com today.