
BEDS3
BATHS3
MLS#7092219
STATUSActive
PROPERTY TYPEResidential - Single Family
SUBDIVISIONECHO RIDGE
SCHOOLCave Creek Unified District
Property Description
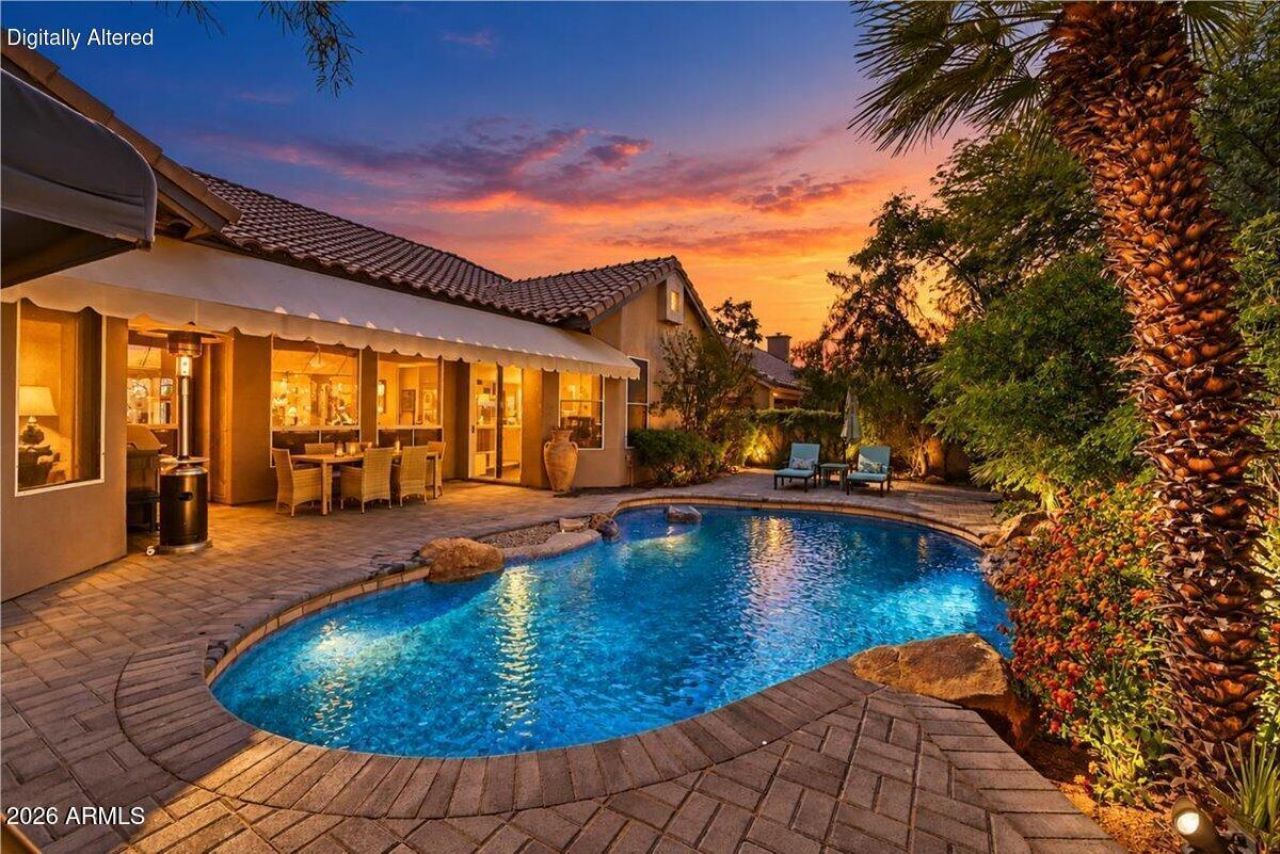
Tucked away in a quiet cul-de-sac in Echo Ridge at Troon North, this single-level 3-bedroom, 2.5-bath home plus den backs on to a natural desert landscape for exceptional backyard privacy. The kitchen was remodeled in 2022 with an enlarged island, added cabinetry and quartzite countertops, and all bathrooms were updated the same year with matching countertops, sinks, faucets and toilets. The oversized primary suite offers a generous walk-in closet and private access to the backyard, while the primary bath features dual sinks, a large soaking tub and walk-in shower. Step outside to your beautifully landscaped backyard oasis and unwind in the heated Pebble Tec pool with waterfall and Baja step, framed by new decking. Recent updates include new LVP flooring in 2026 (excluding bedrooms and baths), both A/C units replaced in October 2026, and a 2023 roof with a transferable 10-year warranty and electric blinds on all of the large windows in the family room and living room. There is also a prolific producing Meyers lemon tree in the backyard. This well-maintained home is move-in ready and just minutes from hiking trails, dining, shopping and championship golf.
Property Features
Property Type: Residential - Single Family
Cooling: Ceiling Fan(s), Central Air, Programmable Thmstat
Fenced: Yes
Fireplaces: 1
Garage: 3 car attached
Heating: Electric, Heat Pump
Home Style: Santa Barbara/Tuscan
Lot Size: 0.19 Acres
Roof Type: Tile
Stories: 1.0
Taxes: $3,166
Year Built: 1996
Feature Descriptions
Assoc. Fee Includes: Maintenance Grounds
Days on Site: 34
Exterior: Wood Frame, Painted, Stucco
Fee HOA: 300/Annually
Fireplace: Family Room, Gas
Flooring: Vinyl, Tile
HOA Y/N: Yes
Interior: Full Bth Master Bdrm, Separate Shwr & Tub, Double Vanity, Eat-in Kitchen, Pantry, Kitchen Island, Non-laminate Counter, High Speed Internet, Vaulted Ceiling(s), 9+ Flat Ceilings, No Interior Steps
Laundry: Washer Hookup, Inside
Parking: Garage Door Opener, Attchd Gar Cabinets, Direct Access, Attached Garage
Pool: Heated, Variable Speed Pump, Outdoor
Property Sub Type: Single Family Residence
Sewer: Public Sewer
Swimming Pool: Yes
Water: Public
Local Schools
High School: Cactus Shadows High School
Middle School: Sonoran Trails Middle School
Elementary School: Desert Sun Academy
School District: Cave Creek Unified District
Listed By / Shown By
Listed By
Agency Name: Dave Froehlich Realty, LLC
Agency Phone: 480-444-2564
Shown By
Agency Title: Arizona Best Real Estate
Agency Phone: 480-948-4711

Estimate Your Payment
Estimated Payment
$ 2,718.14 per month $2,169.93 Principal & Interest $263.83 Property Tax $284.38 Homeowner's Insurance
27844 N 111th Street | MLS# 7092219
This single family home located at 27844 N 111th Street, Scottsdale, AZ 85262 is currently listed for sale with an asking price of $975,000. This property was built in 1996 and has 3 bedrooms. N 111th Street is located in the ECHO RIDGE subdivision within the Cave Creek Unified District school district. Search ECHO RIDGE real estate on www.arizonabest.com today.