
BEDS7
BATHS
SQUARE FEET3,522
MLS#7015239
STATUSActive
PROPERTY TYPEResidential - Single Family
SUBDIVISIONPreserve at Boulder Mountain
SCHOOLDeer Valley Unified District
Property Description
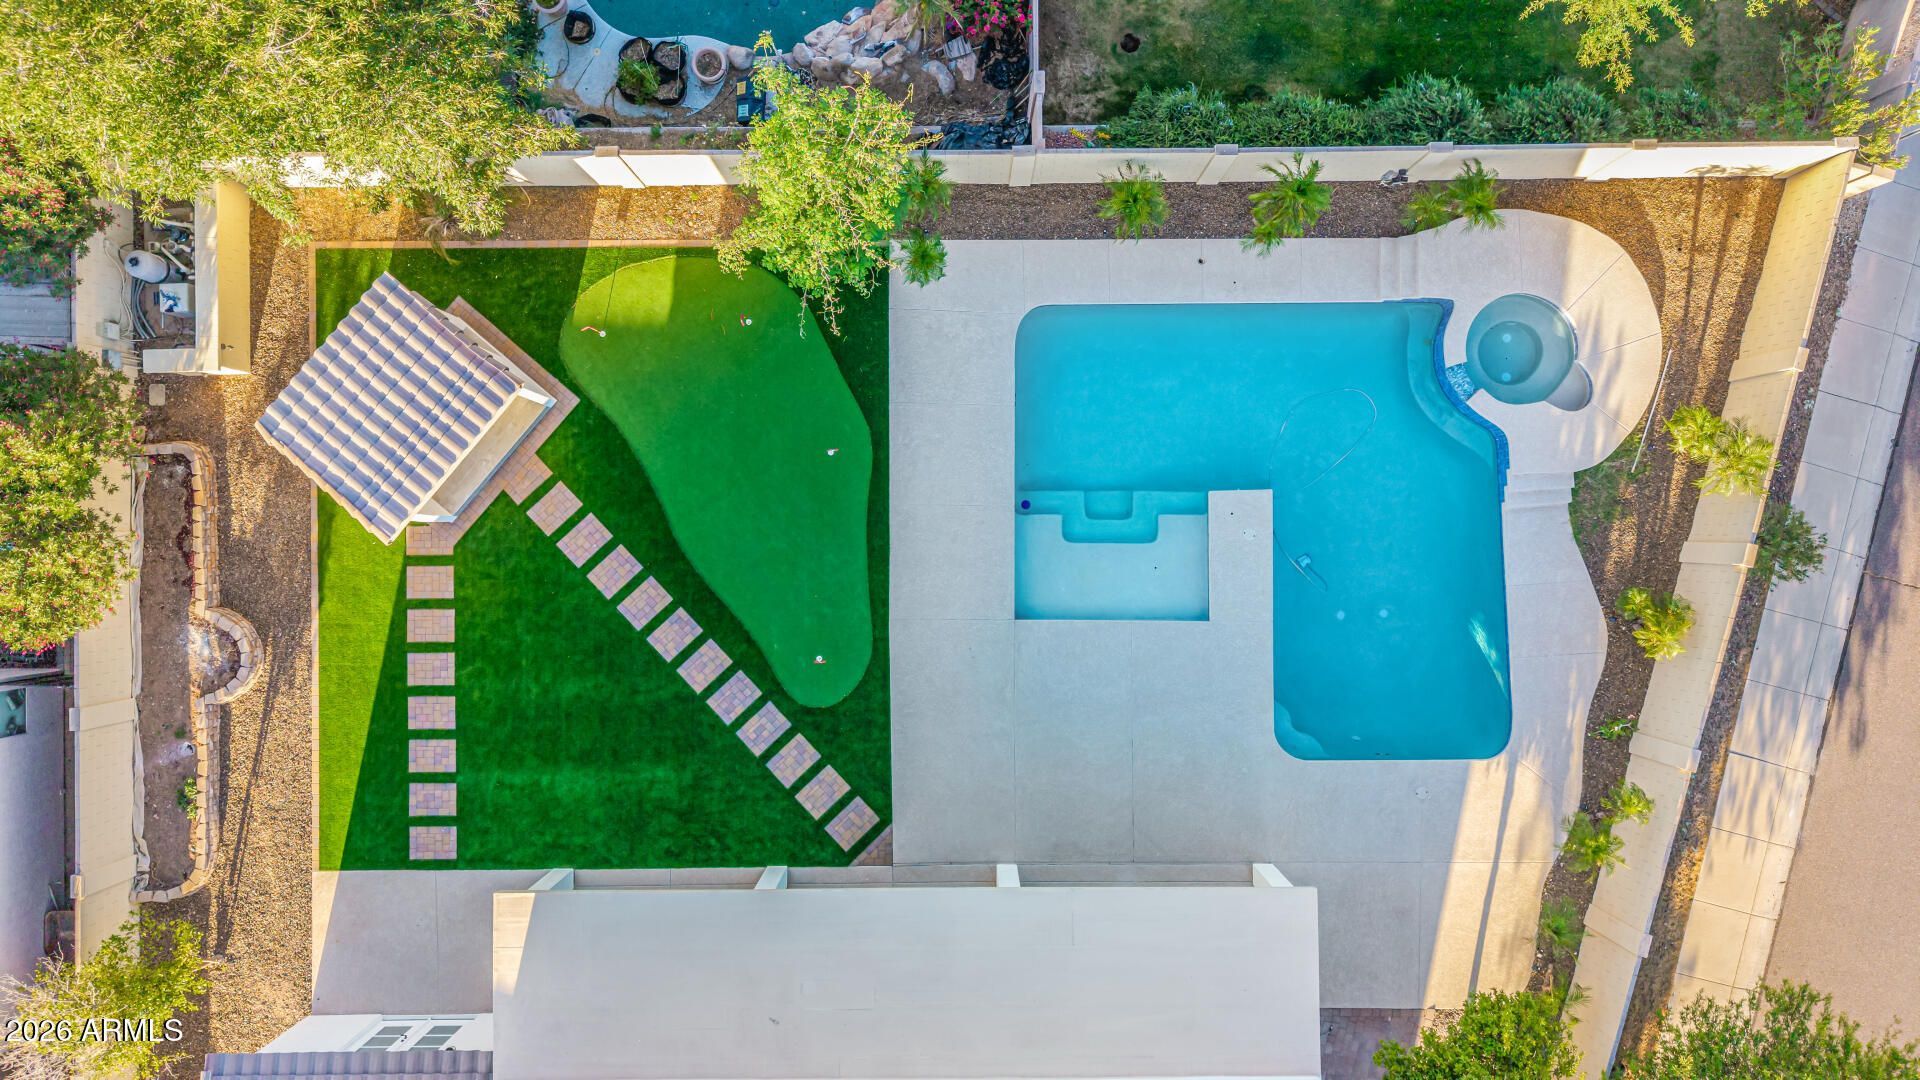
Stunning HUGE corner lot w/Mountain Views offers perfect blend of elegance & comfort. Upgraded Top to Bottom: Featuring 5 beds & 3.5 baths across a thoughtfully designed floor plan. Showcases new granite counters, stylish cabinetry & gold fixtures. NEW FLOORING, PAINT & APPLIANCES! All three bathrooms were completely updated, & a French door was added to the Primary Suite. The resort-style backyard is an entertainers dream w/sparkling newly refinished Pebble Tec pool, water feature, spa, Cantina, new artificial turf w/putting green & lush landscaping. HUGE covered patio & spacious outdoor areas create the ideal setting for relaxing evenings or gatherings. Generous lot & sunset views. 3-car garage w/epoxy flooring. Hiking trails out your front door. Only 20 min to the new TSCM facility.
Property Features
Property Type: Residential - Single Family
Cooling: Ceiling Fan(s), Central Air
Fenced: Yes
Garage: 3
Heating: Natural Gas
Lot Size: 0.25 Acres
Roof Type: Tile
Stories: 2.0
Taxes: $3,950
Year Built: 2004
Feature Descriptions
Assoc. Fee Includes: Maintenance Grounds
Days on Site: 20
Exterior: Wood Frame, Painted, Stucco
Fee HOA: 158/Quarterly
Flooring: Carpet, Tile
HOA Y/N: Yes
Interior: Full Bth Master Bdrm, Separate Shwr & Tub, Double Vanity, Eat-in Kitchen, Breakfast Bar, Pantry, Walk-in Pantry, Granite Counters, High Speed Internet, Master Downstairs
Laundry: Washer Hookup, Inside
Parking: RV Gated, Garage Door Opener
Pool: Fenced
Property Sub Type: Single Family Residence
Spa: Private, Heated
Spa: Yes
Special View Info: Mountain(s)
Swimming Pool: Yes
Water: Public
Local Schools
High School: Sandra Day O'Connor High School
School District: Deer Valley Unified District
Listed By / Shown By
Listed By
Agency Name: Realty ONE Group
Agency Phone: 480-321-8100
Shown By
Agency Title: Arizona Best Real Estate
Agency Phone: 480-948-4711

Estimate Your Payment
Estimated Payment
$ 2,506.57 per month $1,925.12 Principal & Interest $329.17 Property Tax $252.29 Homeowner's Insurance
27905 N 66th Drive | MLS# 7015239
This single family home located at 27905 N 66th Drive, Phoenix, AZ 85083 is currently listed for sale with an asking price of $865,000. This property was built in 2004 and has 7 bedrooms with 3522 sq. ft. N 66th Drive is located in the Preserve at Boulder Mountain subdivision within the Deer Valley Unified District school district. Search Preserve At Boulder Mountain real estate on www.arizonabest.com today.