
BEDS4
BATHS3
MLS#7087784
STATUSActive
PROPERTY TYPEResidential - Single Family
SUBDIVISIONALORAVITA NORTH PHASE 3 PARCEL 15
SCHOOLDeer Valley Unified District
Property Description
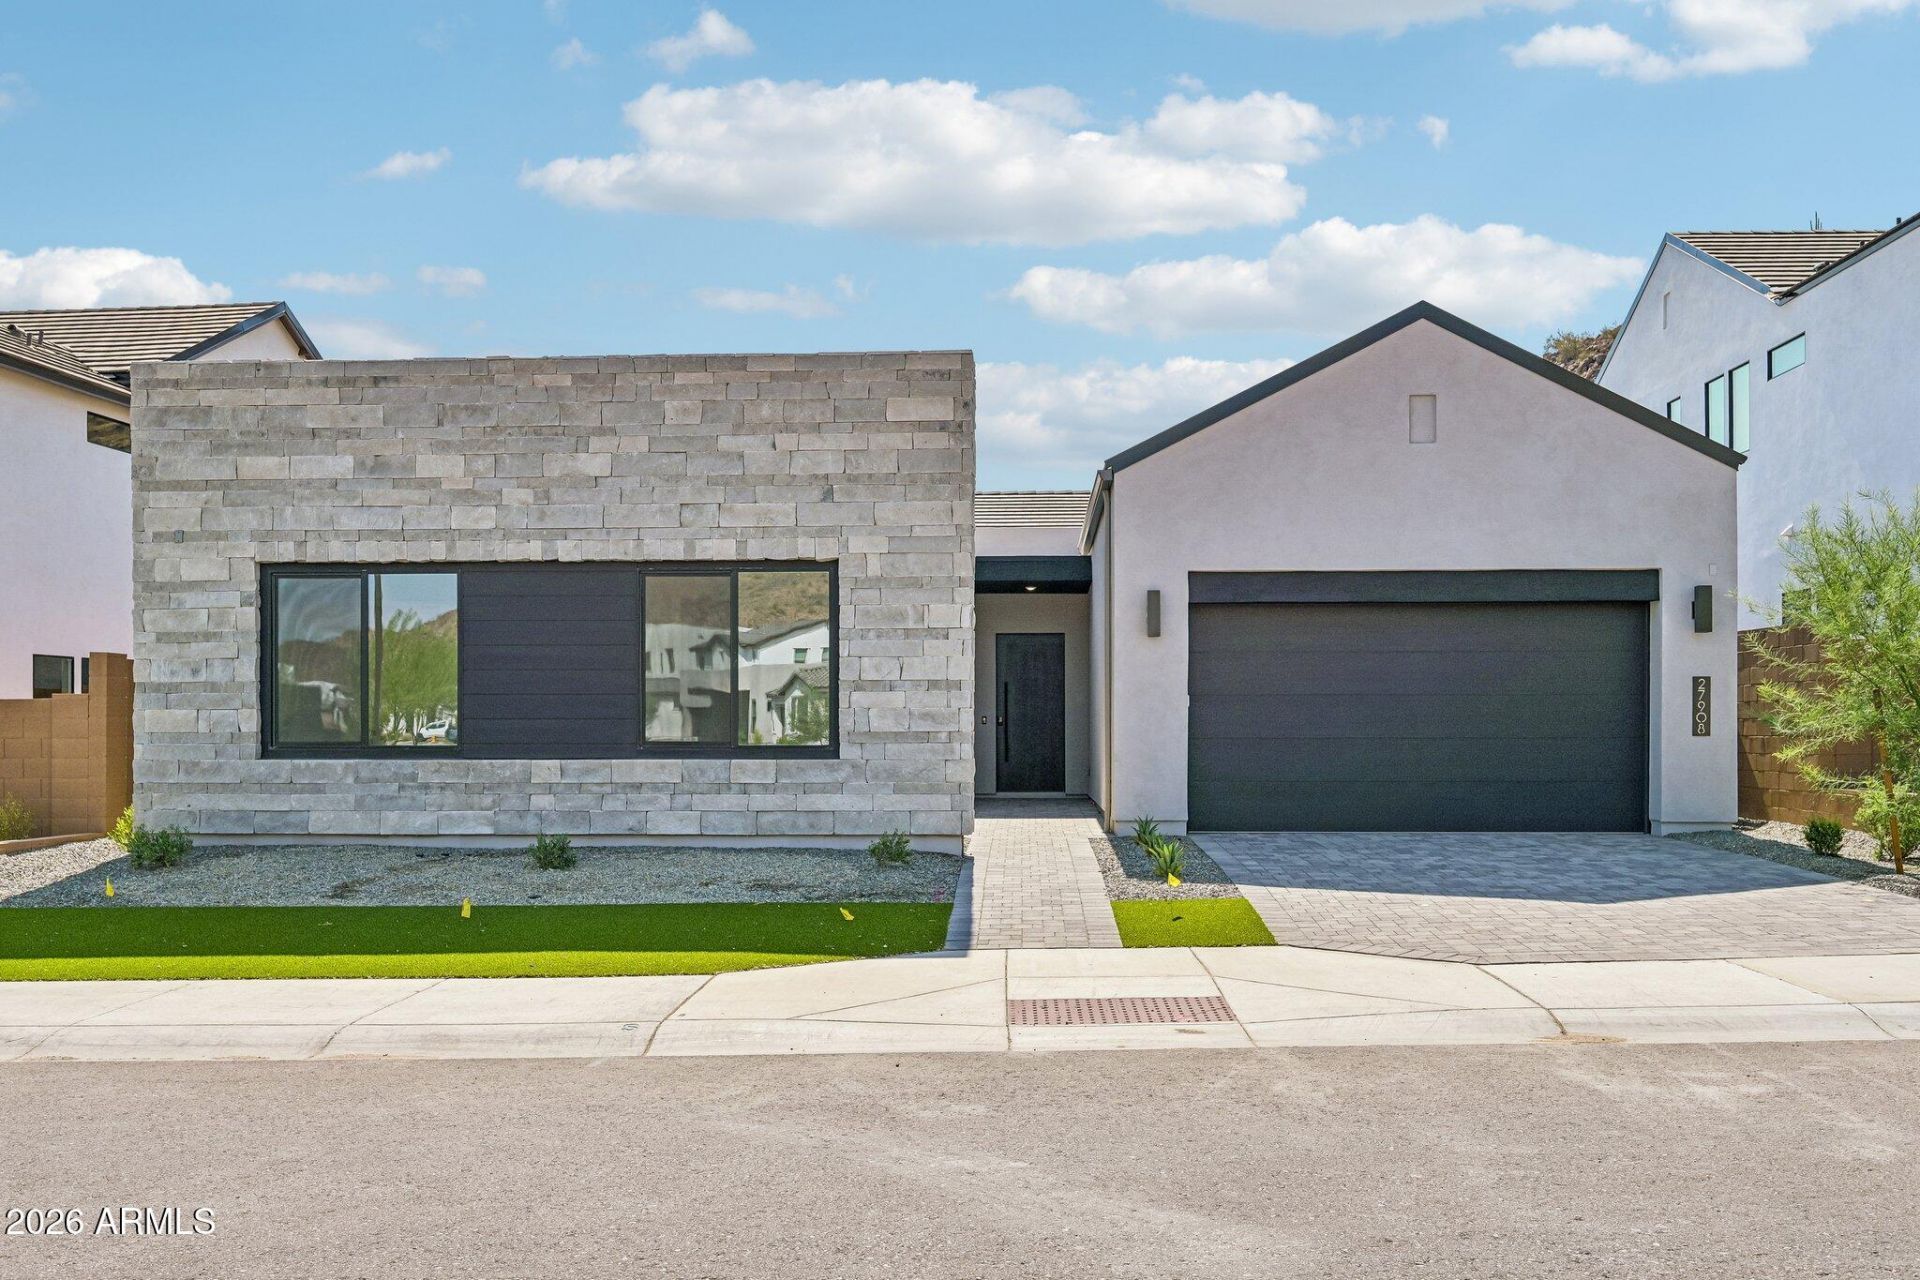
Discover elevated living in this beautifully designed 4-bedroom, 3-bathroom residence in Emblem at Aloravita, where contemporary architecture and carefully selected finishes create a home that feels both sophisticated and inviting. A dedicated hobby room adds valuable flexibility, while the 3-car garage provides generous space for vehicles and storage. Designed as the centerpiece of the home, the gourmet kitchen pairs dramatic style with exceptional functionality. An impressive 48-inch KitchenAid gas range and built-in refrigerator are complemented by Quartz countertops, stacked cabinetry, and a striking waterfall-edge island with plenty of space for gathering and entertaining. The homes refined aesthetic continues throughout with upgraded flooring and beautifully finished bathrooms... creating a cohesive, modern look. The dedicated hobby room offers a distinctive space that can be tailored to your lifestyle, whether envisioned as an art studio, craft room, fitness space, or private retreat. With its designer-inspired finishes, versatile floor plan, impressive kitchen, and thoughtful upgrades, this exceptional Emblem at Aloravita home delivers the style and quality expected of modern luxury living.
Property Features
Property Type: Residential - Single Family
Cooling: Central Air
Fenced: Yes
Garage: 3
Heating: Natural Gas
Home Style: Contemporary
Lot Size: 0.19 Acres
Roof Type: Tile
Stories: 1.0
Taxes: $216
Year Built: 2026
Feature Descriptions
Assoc. Fee Includes: Maintenance Grounds
Community Features: Biking/Walking Path
Days on Site: 17
Exterior: Wood Frame, Painted, Stucco, Stone
Fee HOA: 105/Monthly
Flooring: Carpet, Tile, Wood
HOA Y/N: Yes
Interior: Full Bth Master Bdrm, Separate Shwr & Tub, Double Vanity, Breakfast Bar, Kitchen Island, Walk-in Pantry, Quartz Countertops, No Interior Steps
Laundry: Washer Hookup, Inside, Gas Dryer Hookup
Parking: Tandem, Direct Access
Property Sub Type: Single Family Residence
Sewer: Public Sewer
Special View Info: Mountain(s)
Water: Public
Local Schools
High School: Mountain Ridge High School
School District: Deer Valley Unified District
Listed By / Shown By
Listed By
Agency Name: Homelogic Real Estate
Agency Phone: 480-346-4111
Shown By
Agency Title: Arizona Best Real Estate
Agency Phone: 480-948-4711

Estimate Your Payment
Estimated Payment
$ 2,661.03 per month $2,336.79 Principal & Interest $18.00 Property Tax $306.24 Homeowner's Insurance
27908 N 74th Lane | MLS# 7087784
This single family home located at 27908 N 74th Lane, Peoria, AZ 85383 is currently listed for sale with an asking price of $1,049,976. This property was built in 2026 and has 4 bedrooms. N 74th Lane is located in the ALORAVITA NORTH PHASE 3 PARCEL 15 subdivision within the Deer Valley Unified District school district. Search ALORAVITA NORTH PHASE 3 PARCEL 15 real estate on www.arizonabest.com today.